Last updated November 18, 2026






Free written scope consultation - allowances, timeline, and change-order rules on paper before a single trade is scheduled
The Complete General Contractor Guide for Irvine Homeowners
Most Irvine homeowners assume the hard part of a remodel is picking the tile. It isn’t. The hard part is the permit sequence, and the surprise is almost always the same one: a project that cleared Irvine’s Building Division can still sit dead in the water waiting on a Community Services sign-off that no out-of-area contractor built into the schedule. That gap alone routinely runs two to three weeks. We’ve watched it stall kitchen remodels in Woodbridge and bathroom gut-outs in Northwood while the homeowner called a contractor who’d never pulled a permit inside this city. This guide walks through the actual sequence in Irvine: the permits, the HOA layers, the slab construction under your floor, how to read a contractor’s license, and what a written scope should contain before you sign.
Quick Answer
To hire a general contractor in Irvine, verify an active California license with a B (General Building) classification on the CSLB lookup tool, get a written scope of work and a written price before any work starts, and confirm in writing who is pulling both the Building Division permit and any Community Services approval your project needs. Irvine’s tiered HOA structure means most exterior and structural changes also require written architectural approval from both the master association and the sub-association, and that paperwork should be underway before demo day, not after.
Styles & brands we work with
- Kitchen remodeling
- Bathroom remodeling
- Home additions & ADU
- Roofing
- Windows & doors
- Driveway & pavers
- Fence
Table of Contents
- The Real Sequence: What Actually Happens on an Irvine Remodel
- How Irvine’s Tiered HOA Structure Changes What You Can Build
- Irvine Building Division vs. Community Services: Which Projects Need Both
- Tract-Home Slab Construction and What It Means for Plumbing and Electrical
- How to Read a Contractor’s License on the CSLB Lookup Tool
- What a Written Scope of Work Must Include Before You Sign
- What Remodeling Costs in Irvine
- Common Mistakes to Avoid
- When to Call a Professional
- Frequently Asked Questions
The Real Sequence: What Actually Happens on an Irvine Remodel
Generic guides describe remodeling as design, demo, build, done. In Irvine there are two extra checkpoints that catch people off guard, and both sit before demolition. Here’s the order we actually follow, and the order you should expect any contractor to lay out for you in writing.
- Written scope and written price. Before a single permit is filed, you should hold a document that lists every line item and a price you can hold the contractor to. No verbal ballparks.
- HOA architectural review. Master association and sub-association approval, in writing, for anything visible from outside or touching structure.
- Building Division permit application. Plans, plan check, corrections, issuance.
- Community Services approval where applicable. Grading, drainage, right-of-way, and certain site work run through a different desk than the building permit.
- Inspections and final sign-off. The building inspection and the Community Services inspection are separate sign-offs. Missing one leaves you with an open permit.
- Punch list and handover. Walk the job against the written scope, line by line.
Two of those six steps happen before a tool comes out of the truck, and that’s the part homeowners underestimate. In Irvine, a kitchen remodel that touches a load-bearing wall can take six to eight weeks before demo because plan check corrections and HOA review run on their own clocks. If your contractor’s timeline starts at demo day, ask what happened to the six weeks before it.
How Irvine’s Tiered HOA Structure Changes What You Can Build
Most of Irvine’s planned villages operate under two layers of homeowner association: a master association governing the village as a whole, and a sub-association governing your tract. Some addresses carry a third layer for a specific condominium or planned unit development. Each layer can require its own architectural application, its own review timeline, and its own set of restrictions on color, materials, setbacks, and roof lines.
What that means in practice: a general contractor who works only in Irvine knows to ask which associations govern your address before pricing anything visible from the street. A contractor from outside the city often doesn’t, and the omission shows up later as a stop-work order or a re-do.
Things that typically trigger architectural review:
- Anything visible from a public street or common area, including exterior doors, windows, siding, and roof material.
- Structural changes, including removing or adding walls, even interior ones if they affect the envelope.
- Additions, patio covers, pergolas, and anything that changes the footprint.
- Hardscape, fencing, and drainage changes on the lot.
- Paint color, even a shade off the approved palette.
What that means for your written scope: the scope should name which associations you have and who is filing each application. If your contractor hasn’t asked, that’s your first red flag. Penhallow Remodeling Irvine builds HOA review into the schedule from day one, because in Irvine it isn’t an afterthought, it’s a step.
Irvine Building Division vs. Community Services: Which Projects Need Both
Irvine issues building permits through its Building Division and handles site-related approvals through its Community Services Department. They’re different desks with different inspection sign-offs, and projects that touch the site need both. Homeowners who assume one permit covers everything end up with an open file at the other desk, which can surface years later during a sale.
Here’s how the split usually falls:
- Building Division permit only: interior kitchen remodels that don’t move walls, bathroom remodels that keep the same fixture locations, electrical panel upgrades, and most interior finish work.
- Building Division plus Community Services: additions, structural changes, grading and drainage, driveway and right-of-way work, and anything involving site improvements on the lot.
- Neither, but HOA approval still required: paint, like-for-like exterior door and window replacement, and some hardscape changes.
The Community Services sign-off is the one that catches out-of-area contractors. It’s a separate inspection, on a separate schedule, and it doesn’t care that your building permit is already finaled. When we quote an Irvine project with site work, we list both permits and both inspections on the scope, with the sign-off sequence spelled out. That’s part of what you’re paying a local general contractor for: knowing the paperwork has two lanes before the first truck arrives.
Tract-Home Slab Construction and What It Means for Plumbing and Electrical
Most of Irvine’s classic neighborhoods, Woodbridge, Northwood, Turtle Rock, and the tracts around them, were built on post-tension slab foundations. There’s no crawl space, no basement, no easy access underneath. That single fact changes how a contractor plans every reroute.
On a slab, moving a bathroom sink means cutting into the slab, patching the post-tension cables correctly, and re-pouring. Moving a kitchen island means deciding in advance where the drain and the electrical land, because there’s no joist bay to fish through later. Electrical reroutes run overhead through the attic, which means attic access, insulation disturbance, and sometimes soffit work.
In our experience, the Irvine projects that go sideways are the ones where the contractor priced a plumbing move as if it were going through a crawl space. On a Woodbridge slab, that same move is a concrete-cutting job with engineering sign-off on the cable layout. Ask any contractor you’re considering a direct question: “Have you cut a post-tension slab in Irvine before?” The answer tells you whether the price you’re holding is real.
If your project is a bathroom, the fixture layout is the whole conversation. Our bathroom remodeling in Irvine projects start with the drain locations on the plans before anyone picks a tile, so the slab work is priced once, not discovered twice.
How to Read a Contractor’s License on the CSLB Lookup Tool
The Contractors State License Board lookup tool is free, public, and five minutes of your afternoon. Use it before you sign anything. Here’s what to check and what it actually means.
- License status. Active is the only answer that works. “Expired,” “suspended,” or “cancelled” is a stop sign.
- Classification. A B (General Building) classification covers the full range of residential and commercial building work: framing, structural changes, and the coordination of the trades under it. It does not, on its own, authorize specialty work like roofing without a C-39, electrical without a C-10, or plumbing without a C-36.
- Classification on the license. A contractor holding only a C-54 (tile) license cannot legally frame an addition, even if they’re a brilliant tile setter. A B classification is the one you want for whole-project work.
- Bonding and workers’ compensation. Confirm both are current on the lookup tool, not on a piece of paper the contractor hands you.
- Complaint history. The tool shows complaints filed and how they resolved. Two unrelated complaints over a decade of work reads differently from two in the last year.
- Business name and address match. The name on your contract should match the name on the CSLB record exactly.
None of this tells you whether the contractor will show up on time. But it does tell you whether they’re legally allowed to do the work you’re asking for, and that’s the floor. Penhallow Remodeling operates under the Kingswell Guarantee, which requires a written price before any work starts and a written guarantee on every project. You can verify the license, and you can hold us to the paper.
What a Written Scope of Work Must Include Before You Sign
A written price without a written scope is a number floating in the air. The two have to travel together. Here’s what a scope should contain, and then the three items most Irvine homeowners don’t think to ask for.
A good scope names:
- The exact work, room by room, line by line, with quantities.
- The specific materials and brands, not “builder-grade” or “contractor’s choice.” We install KraftMaid and Wellborn cabinetry, Cambria, Silestone, and Caesarstone countertops, and Kohler and Moen fixtures, so the scope can name a product you can look up.
- Who pulls the permits, and which permits.
- The schedule of payments tied to milestones, not to vague dates.
- The warranty: what it covers, for how long, and what happens if the work fails.
- The cleanup standard and the disposal arrangement.
The three most Irvine homeowners skip:
One: the HOA review clause. The scope should state that if the association denies an exterior change, the design is revised at no penalty and the timeline and price are adjusted in writing before work resumes.
Two: the post-tension slab clause. If the project touches plumbing or electrical below the floor, the scope should say the slab work is priced with a post-tension allowance and that any cable adjustment is handled by a licensed specialty contractor. This is the single biggest source of surprise change orders in Irvine tract homes.
Three: the Community Services inspection line. Site-related projects should list both the Building Division final inspection and the Community Services sign-off as separate line items, with the schedule built around both.
If a scope doesn’t include those three, ask for them in writing before you sign. A contractor who won’t put them on paper is telling you something about how the job will go.
What Remodeling Costs in Irvine
Real numbers, so you can spot a lowball bid. Irvine’s permits, HOA fees, and slab work add between 8% and 15% to a project compared to nearby cities where the same square footage has no HOA layer and a crawl space under the floor. Here’s the range we see:
- Kitchen remodel: $22,000 – $70,000. Cabinet line and countertop material drive most of the spread. A KraftMaid semi-custom build with Cambria quartz sits well above a stock cabinet with laminate.
- Bathroom remodel: $16,000 – $45,000. Slab plumbing reroutes add $2,000 – $5,000 over a straight fixture replacement.
- Whole-home remodel: $90,000 – $300,000-plus, depending on square footage, structural changes, and how many rooms move plumbing.
- Addition (per square foot): $250 – $400, including permits and site work.
- Permit and plan check fees: $1,200 – $6,000 depending on valuation and project type.
These are ranges, not quotes. A written number for your project should arrive after a walk-through, not over the phone. Our kitchen remodeling in Irvine estimates break out cabinets, countertops, labor, and permit fees as separate lines, so you can see where the money is going and change one line without re-quoting the whole job.
Common Mistakes to Avoid
- Signing a verbal estimate. A number without a document isn’t a price, it’s a start. Ask for it in writing before anything else happens.
- Skipping the sub-association. Homeowners often clear the master association and assume that’s the approval. The sub-association can and does say no, and the timeline resets to zero when it does.
- Pricing a slab reroute as if it were a crawl space. On Woodbridge and Turtle Rock post-tension slabs, that assumption surfaces on demo day as a change order. Get it in the scope up front.
- Assuming the building permit covers the Community Services sign-off. Two desks, two inspections, two sign-offs. Confirm your scope lists both.
- Not verifying classification. A C-54 tile license cannot legally frame an addition. Read the CSLB record, not the business card.
- Choosing the cheapest bid on a job with open permits. A low bid that omits the permit fee or the inspection schedule is not the same job. Line them up side by side.
- Skipping the final walkthrough against the scope. Walk the written scope line by line before the last payment. Anything not on the list won’t get fixed once the check clears.
When to Call a Professional
Some jobs are genuinely DIY, and we’ll tell you so. A painted wall, a swapped faucet, a replaced outlet cover. But call a general contractor when the work touches anything that could hurt someone or void a permit. That includes moving a wall that might be load-bearing, rerouting plumbing or electrical through a post-tension slab, adding square footage, opening the roof, or changing gas lines. Electrical panel work and gas work are not handyman jobs, full stop, and we recommend a licensed electrician or plumber on any project where the answer to “is this live” is uncertain. If your HOA requires architectural approval, or your project needs both a Building Division permit and a Community Services sign-off, a local general contractor will save you more time than the fee costs. Penhallow Remodeling Irvine offers free estimates in Irvine. Call (888) 704-4104 to schedule yours, and bring your HOA documents.
Frequently Asked Questions
Check your closing documents, your monthly statement, or the association’s website. Most Irvine planned villages carry both a master association and a sub-association, and some planned unit developments add a third layer. Ask your contractor to name each association in the written scope; a contractor who can’t answer that question hasn’t worked in your village. Call (888) 704-4104 for an exact quote, and we’ll help you identify the layers before the estimate.
Usually not, unless the project touches site work, drainage, grading, or the right-of-way. An interior kitchen remodel that stays inside the footprint normally needs only the Building Division permit. Additions, driveway work, and site improvements need both. The written scope should list which permits apply, and if it doesn’t, ask. Call (888) 704-4104 for a free estimate, and we’ll spell out exactly which permits your project needs.
A B (General Building) license covers the full range of residential building work, including framing, structural changes, and coordinating the trades. It does not authorize specialty work like roofing, electrical, or plumbing, which require their own C-class licenses. Look up the classification on the CSLB tool, not on a business card. Call (888) 704-4104 to schedule your free estimate, and bring your documents, and we’ll walk you through what your license should say.
Not if the price is in writing and the scope is line-itemed. The number on day one should be the number on the invoice. The exceptions are genuinely unforeseeable conditions, like an unmarked post-tension cable on a slab you asked us to cut into, and those should be spelled out as allowances in the scope, not discovered later. Penhallow’s written price before any work starts is the standard, and the 365-Day Done Right Promise covers the work itself. Call (888) 704-4104 for an exact quote.
An interior kitchen with no structural changes takes four to six weeks from demo, plus four to six weeks of plan check and HOA review before that. A bathroom takes three to five weeks. Additions run three to five months, with the same pre-demo paperwork front-loaded. Any contractor who quotes a demo date before HOA approval is quoting a dream. Call (888) 704-4104 for a schedule built around Irvine’s actual paperwork.
Permits, HOA review fees, and post-tension slab work add 8% to 15% to the same scope compared to a nearby city with no HOA layer and a crawl space under the floor. The post-tension slab is the big one: cutting into a Woodbridge slab is a concrete-cutting and engineering job, not a fish-through-the-floorboards job. Call (888) 704-4104 for a free estimate that prices the slab work up front.
The Bottom Line

Hiring a general contractor in Irvine is a permit-and-paperwork decision as much as a craftsmanship one. Get three things in writing: the scope of work, the price, and who is pulling which permit. Verify the license classification on the CSLB tool, name your master and sub-association in the scope, and price the post-tension slab before demo day, not after. A written scope that lists the Building Division permit, the Community Services sign-off, and the HOA review clause is your protection against the two-to-three-week schedule surprise that catches most Irvine homeowners off guard. The right contractor will hand you all of it before picking up a tool.
For a walk-through of your kitchen, bath, or whole-home project in Irvine, see our general contractor services in Irvine, or start from the Penhallow Remodeling Irvine home page. Then call (888) 704-4104 to schedule your free estimate. A live person answers 24/7, and the written number you receive on day one is the number on your invoice.
Written by the team at Penhallow Remodeling Irvine.
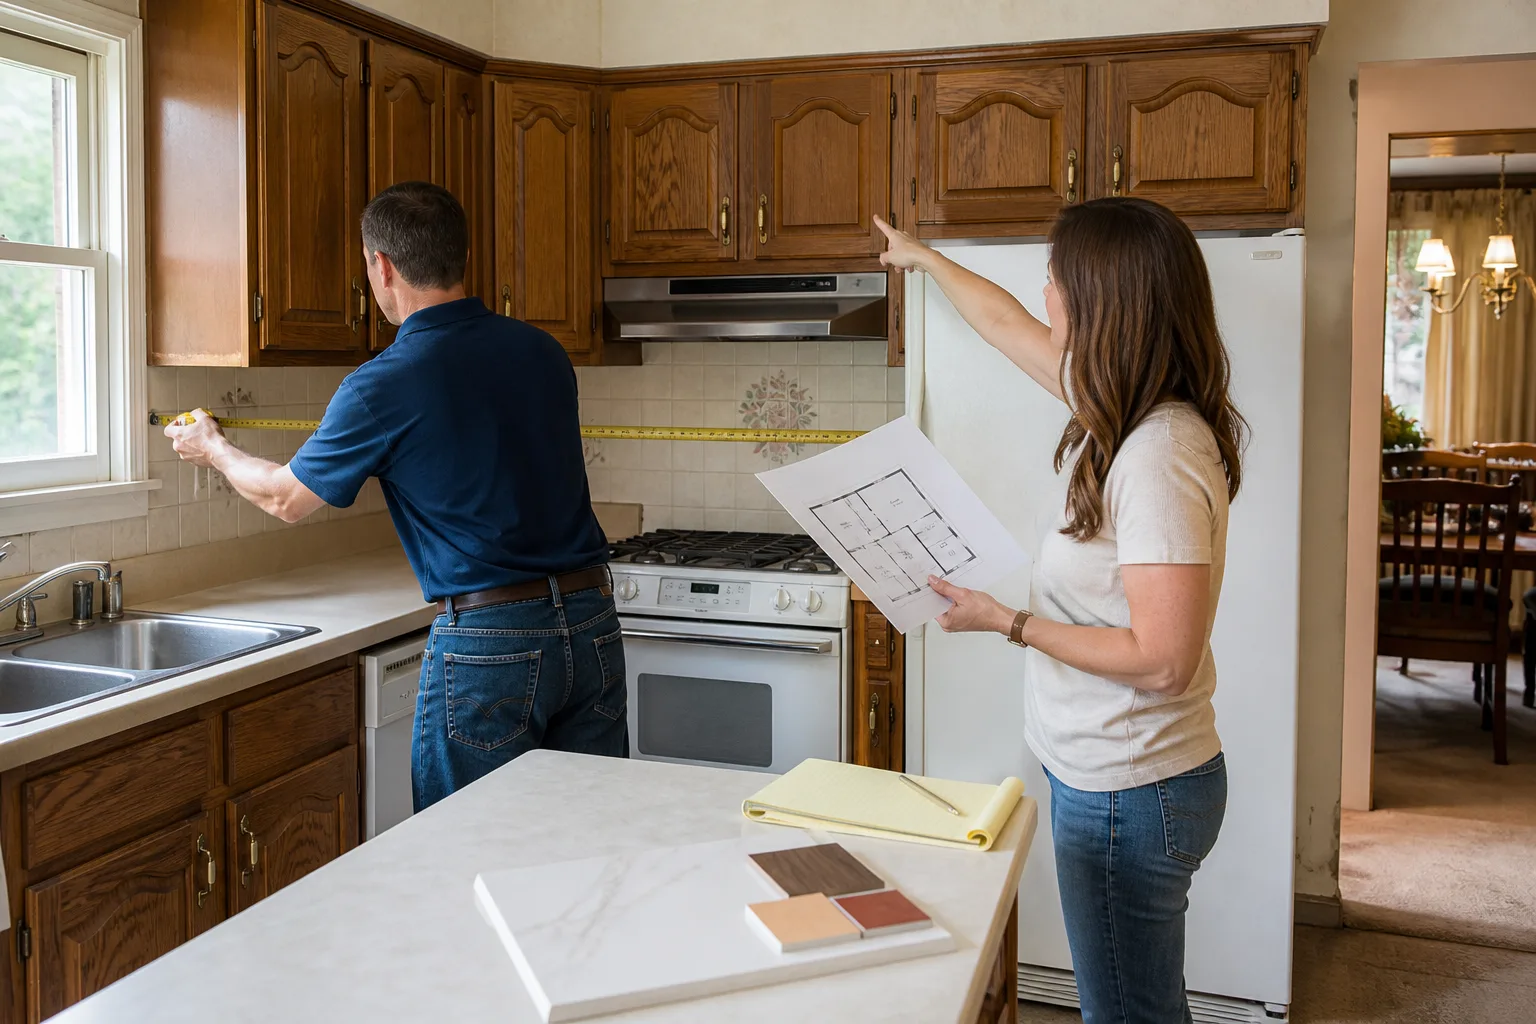
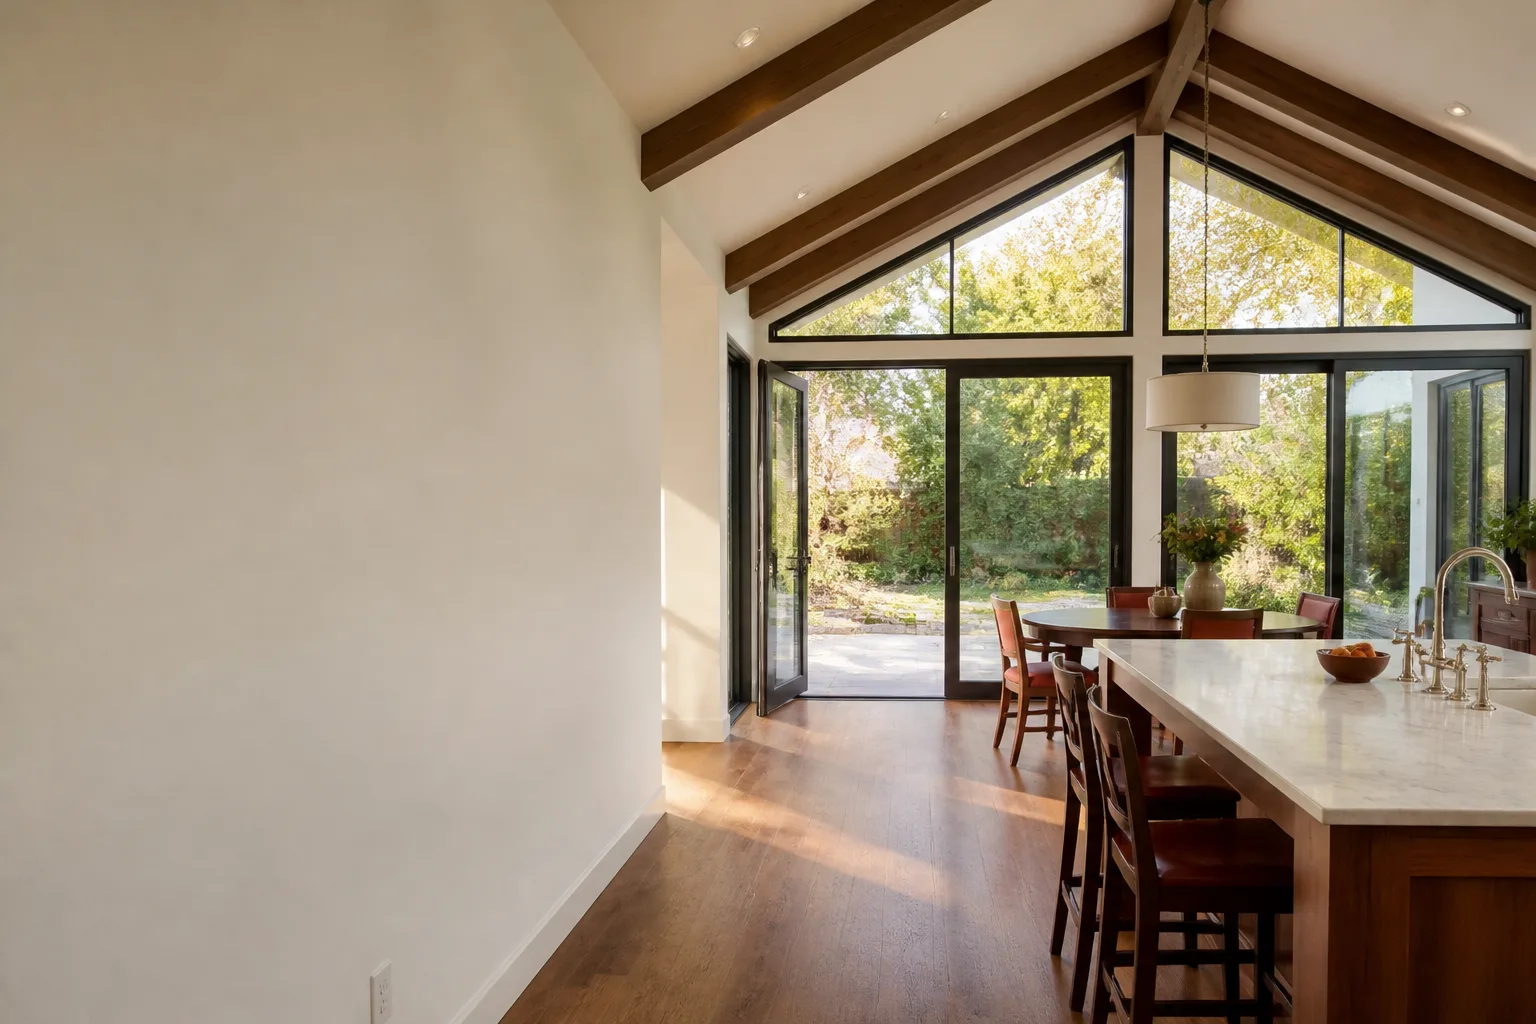
See the difference
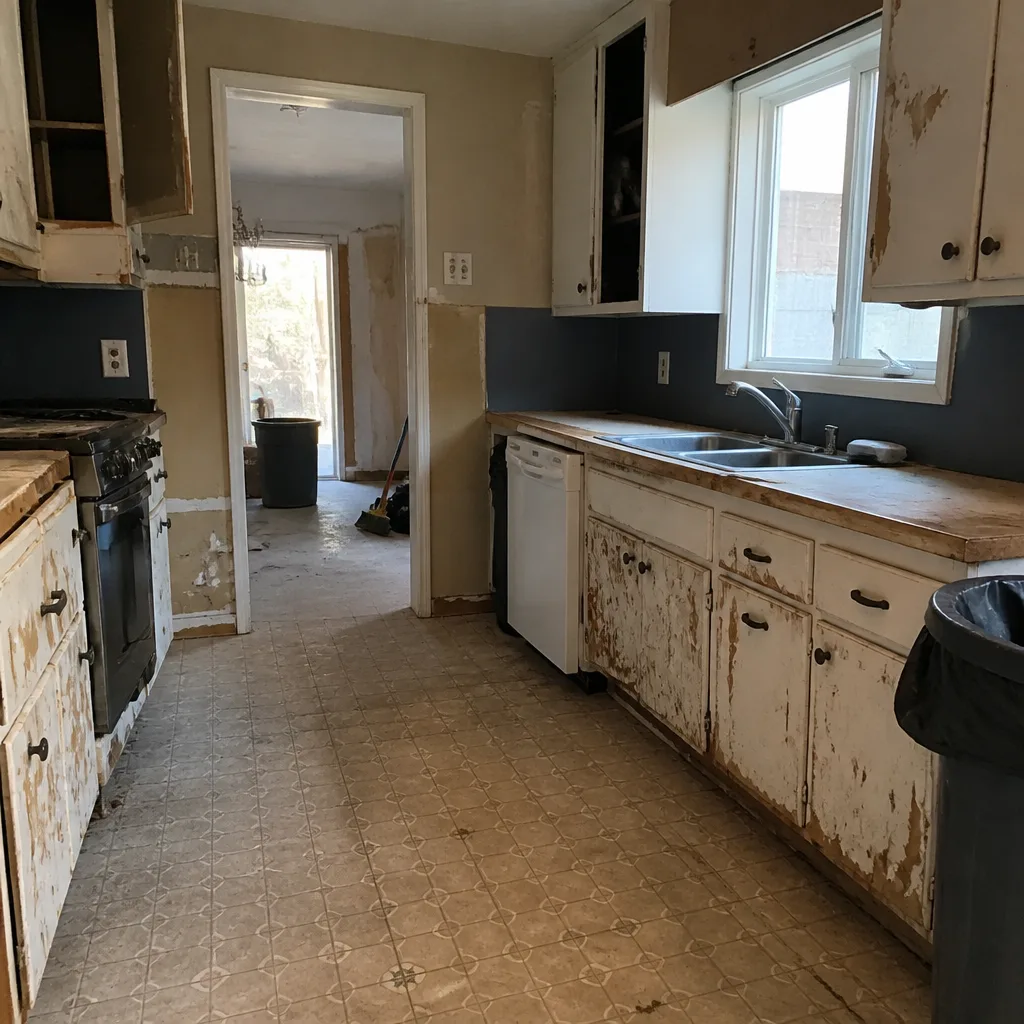 Before
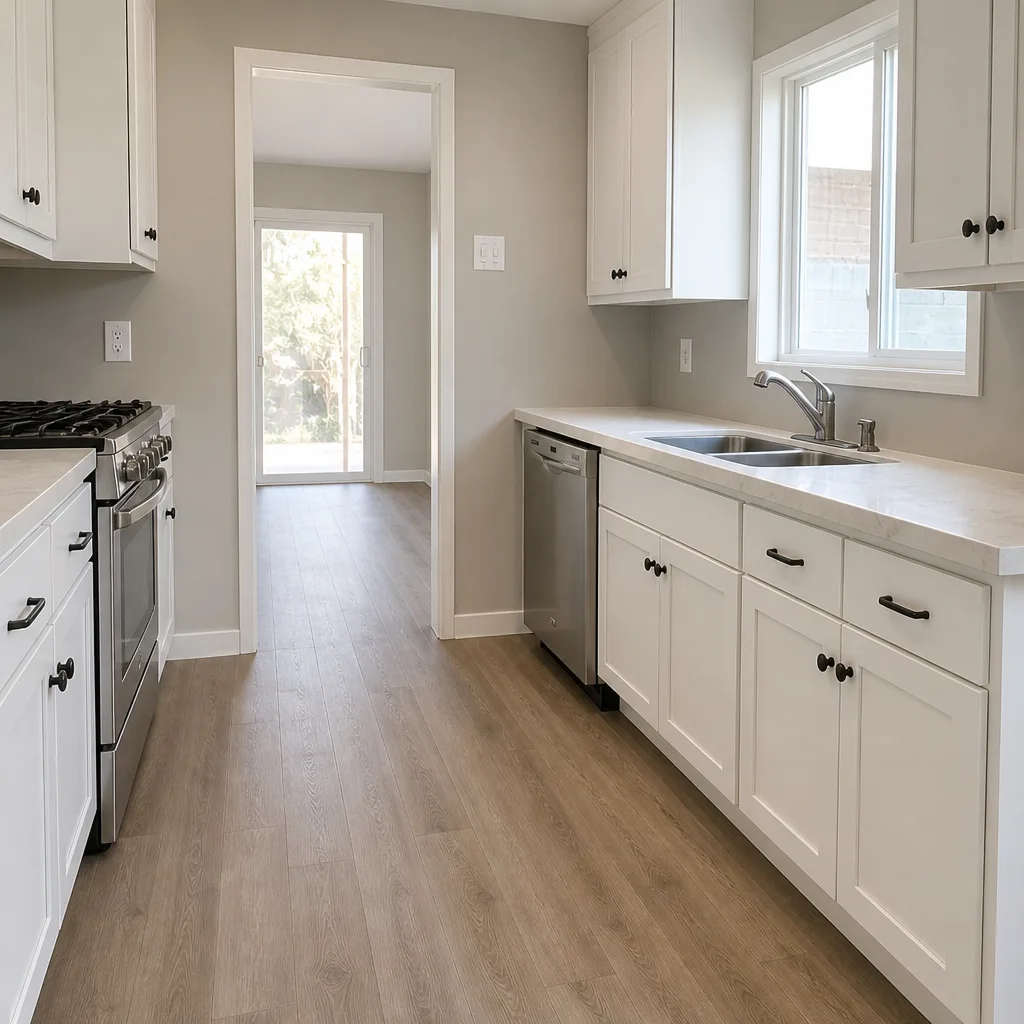 After
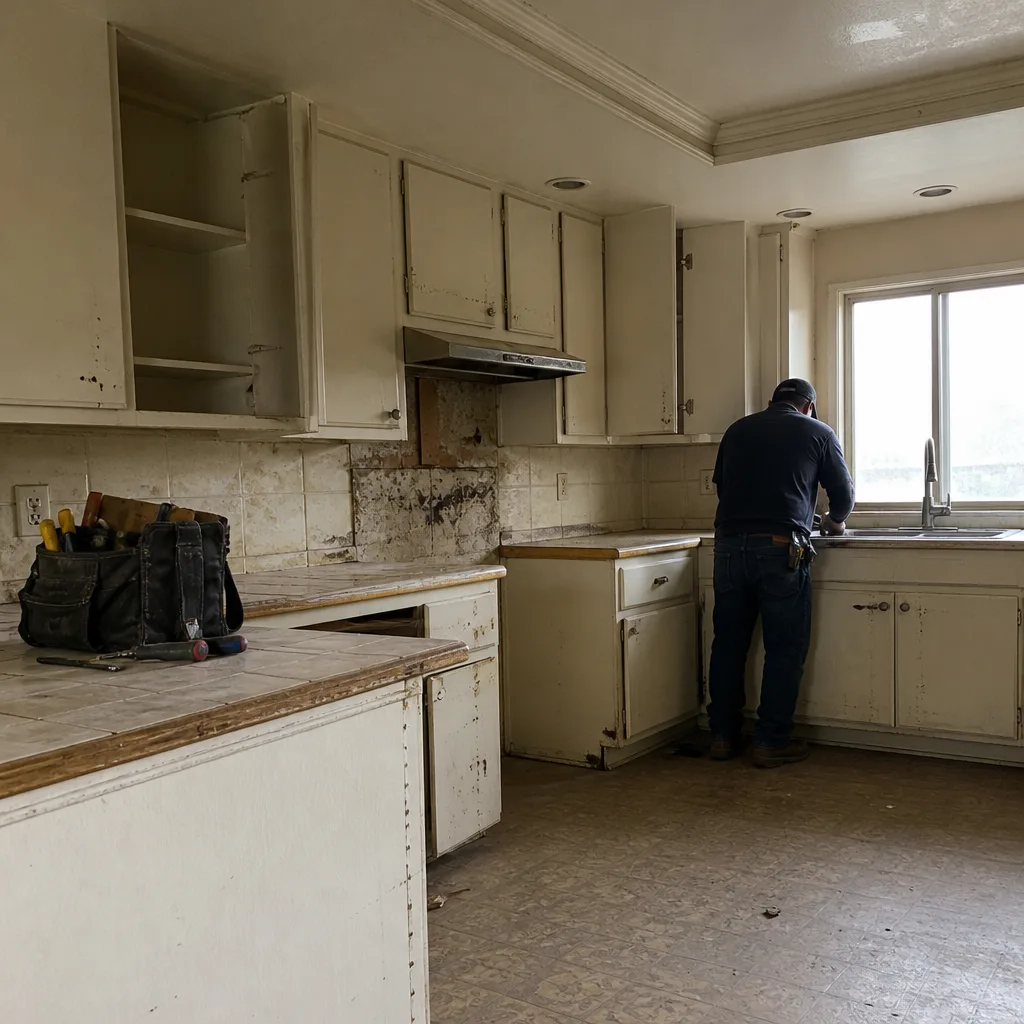 Before
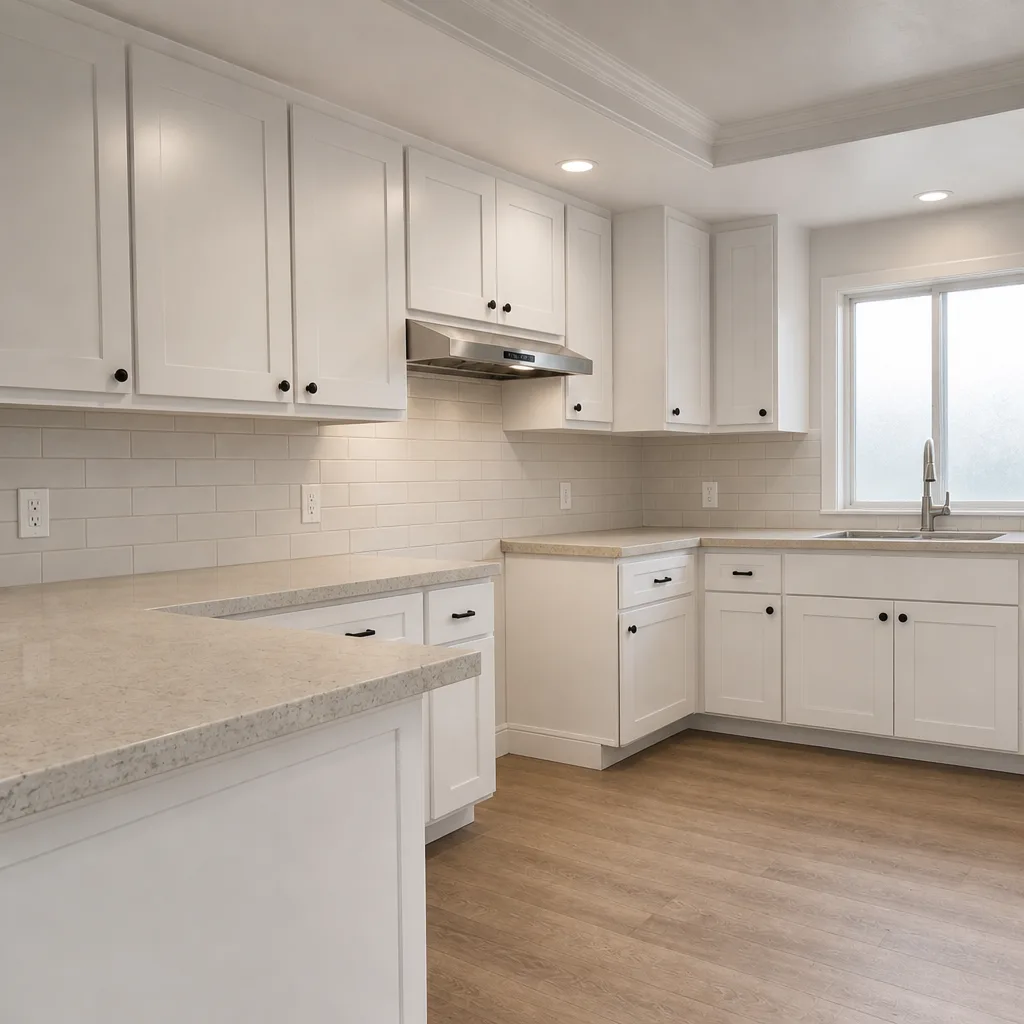 After
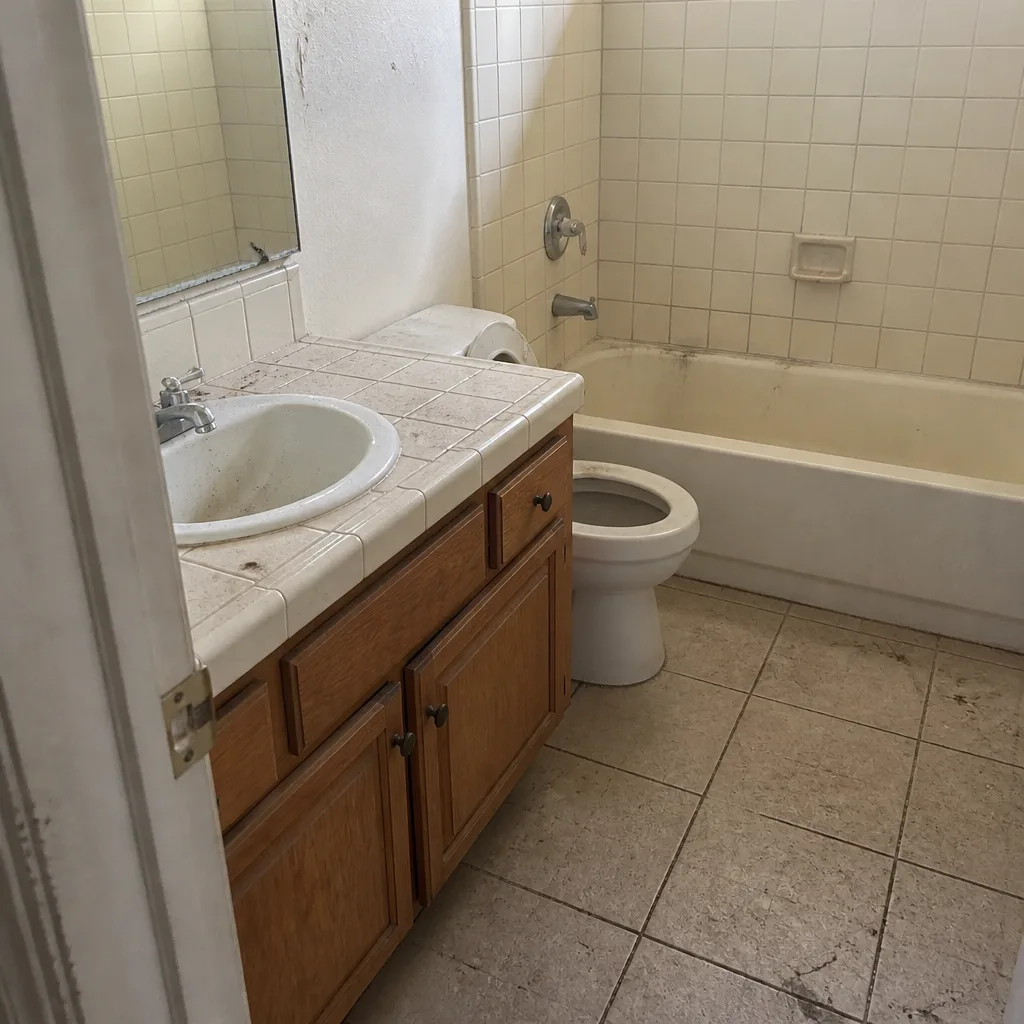 Before
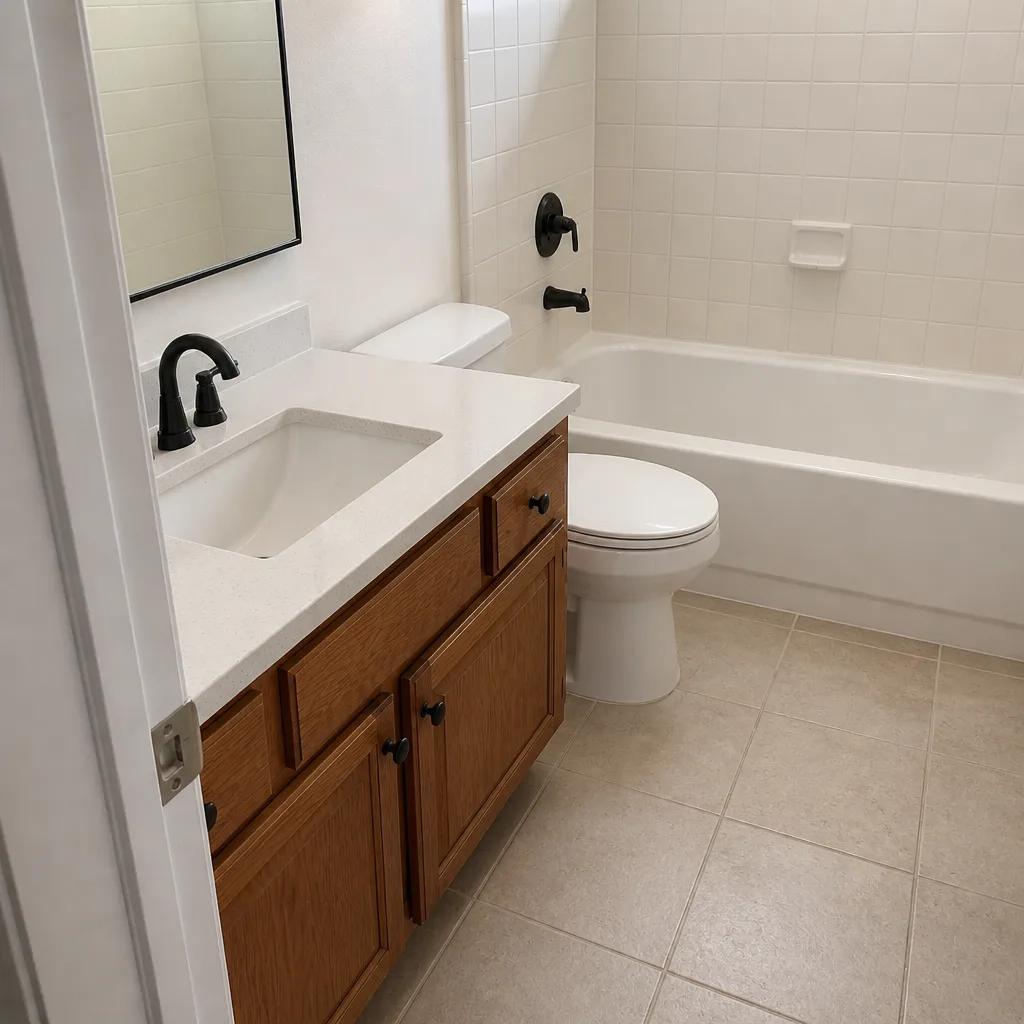 After