Last updated November 18, 2026
Free written scope consultation - allowances, timeline, and change-order rules on paper before a single trade is scheduled
The Complete Kitchen Remodeling Guide for Irvine Homeowners
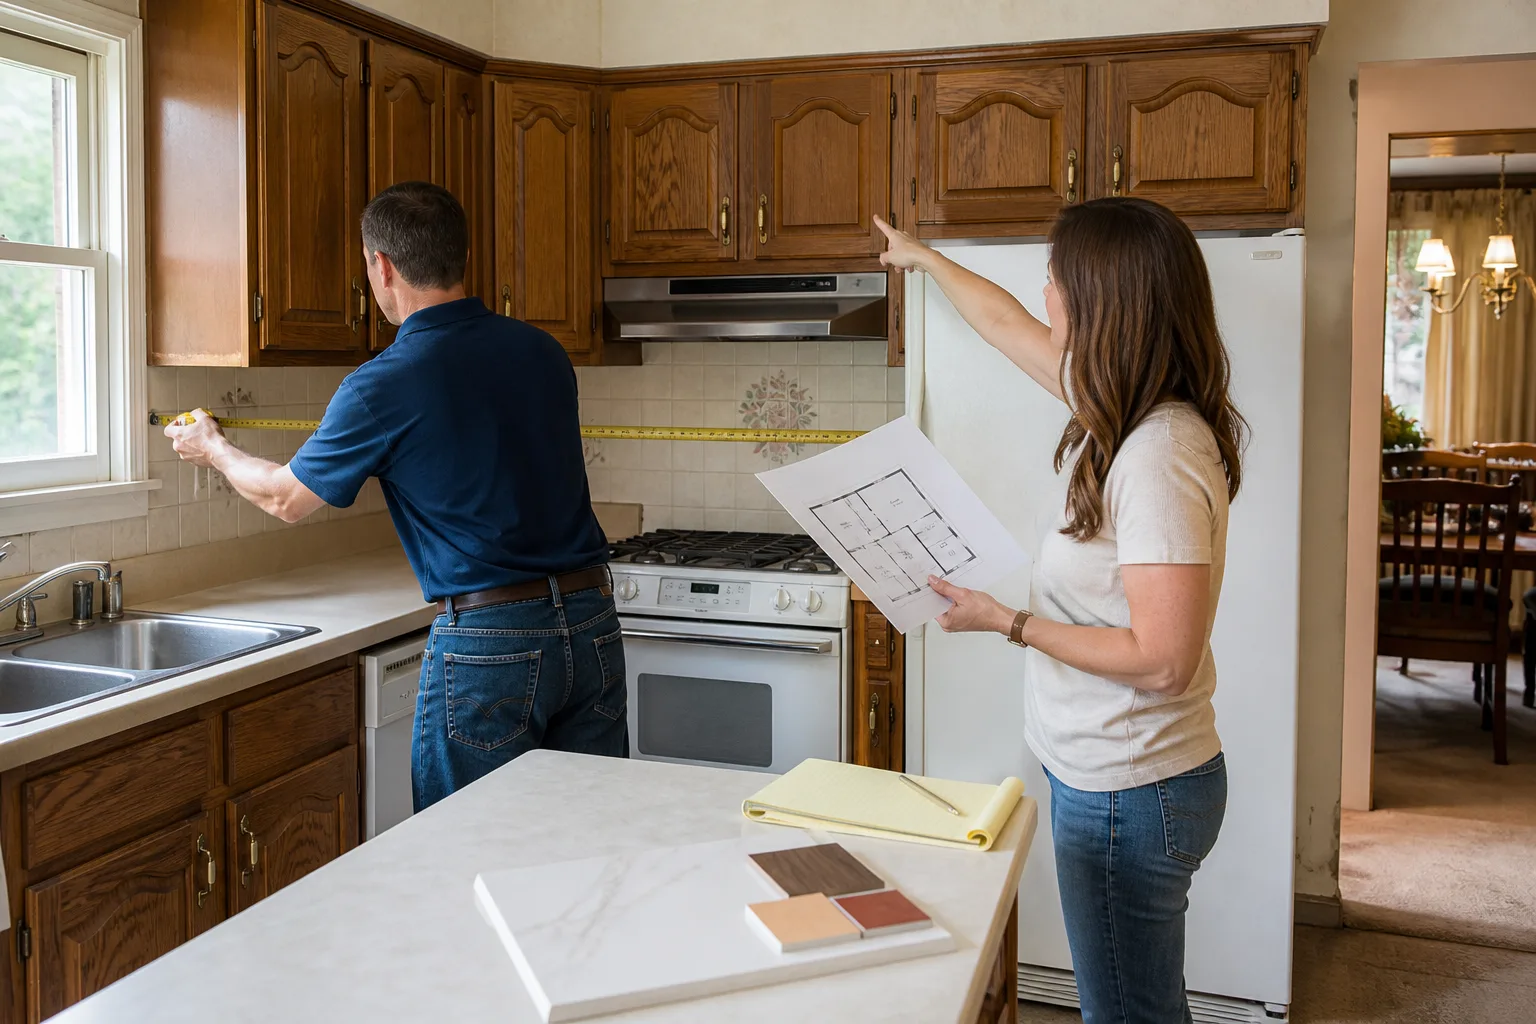
If you’ve started your kitchen remodel research with a national guide and a Pinterest board, you’ve already skipped two steps that Irvine HOA rules and City of Irvine permit requirements will force you to go back and take. Most guides assume a blank lot and a county inspector who lives across town. Irvine is different: the median home here was built between 1975 and 2005, most villages carry architectural standards written into the CC&Rs, and the city’s permit desk runs on its own schedule. This guide covers what actually drives cost, timeline, and approval in Irvine, whether you’re in Northwood or Woodbridge or a newer village like Great Park. You’ll learn how to plan around HOA review, how tract-home construction limits what you can move, what triggers a permit and which sub-permits it pulls, and how to get a written number before demo day.
Quick Answer
A kitchen remodel in Irvine typically runs $32,000 – $85,000 depending on layout changes, cabinet line, and countertop material, with most full gut remodels in the $55,000 – $75,000 range. Plan for 8 – 12 weeks of construction and another 3 – 6 weeks before that for HOA architectural review and City of Irvine permitting. The number on your written estimate should not change once demo starts, and if it does, that’s a red flag worth walking away from.
Styles & brands we work with
- Kitchen remodeling
- Bathroom remodeling
- Home additions & ADU
- Roofing
- Windows & doors
- Driveway & pavers
- Fence
Table of Contents
- How Irvine HOA Architectural Review Affects Your Kitchen Choices
- Tract-Home Kitchen Anatomy in Irvine: Soffits, Walls, and What Moves
- City of Irvine Permit Requirements for a Kitchen Remodel
- Written-Price-First Budgeting: What Your Estimate Should Show
- Sequencing the Job: Why Countertop Templating Follows Cabinet Install
- Common Mistakes to Avoid
- When to Call a Professional
- Frequently Asked Questions
How Irvine HOA Architectural Review Affects Your Kitchen Choices
Every village in Irvine has its own architectural committee, and their standards shape kitchen decisions longer before a cabinet is ordered than most homeowners expect. Exterior-facing window changes, door style changes visible from the street through an open window, and any modification that alters the home’s silhouette from the curb all require written approval. Even a like-for-like window swap sometimes triggers a review if the style, mullion pattern, or frame color changes.
Approval timelines vary by village. In our experience, older villages like Northwood and Woodbridge typically run 2 – 4 weeks for a straightforward exterior window replacement. Newer villages and the Great Park neighborhoods often run 3 – 6 weeks because their CC&R documents are more detailed and the committee requires specific product spec sheets. Turtle Rock and Quail Hill tend to be somewhere in between, with more paperwork and a scheduled meeting that only happens monthly.
What this means practically for your kitchen:
- Choose window styles and frame colors before you submit for review, not after. Committees reject on color mismatches more than any other single item.
- Cabinet door styles that face an exterior window are usually safe. Full-glass upper cabinet doors with a visible mullion pattern can trip a review in some villages if the committee considers the pattern a change to the exterior look.
- If your kitchen faces the street and you’re changing window sizes, get HOA approval before ordering the window. A custom-ordered window that arrives rejected is $800 – $2,400 you won’t get back.
- Submit the HOA package in parallel with your City of Irvine permit application, not after it. The two processes are independent and running them sequentially can add three weeks.
Ask the HOA for the architectural submittal checklist before you meet with a contractor. Most Irvine associations have a PDF that lists exactly which product spec sheets, elevation drawings, and material samples they need. Getting that list into your contractor’s hands early saves a round-trip.
Tract-Home Kitchen Anatomy in Irvine: Soffits, Walls, and What Moves
Irvine kitchens built between 1975 and 2005 share a common floor plan DNA. They were designed for efficiency and consistency, which means many of them have similar structural quirks you’ll hit if you try to change the layout without understanding what’s inside the walls.
The most common condition is a dropped soffit above the upper cabinets. That soffit often hides HVAC ducting, plumbing for an upstairs bath, or a structural beam that’s carrying the ceiling load. In plan types built during the late 1970s and 1980s in villages like Deerfield and Northwood, the soffit frequently contains a 6-inch round HVAC trunk that feeds the vaulted ceiling vents. Removing the soffit to run 42-inch cabinets up to the ceiling sounds easy on a magazine page. In practice, it means relocating ductwork, which means a mechanical permit and an HVAC change that adds $1,500 – $3,500.
Load-bearing wall patterns vary by plan type, but the general layout in Irvine tracts of this era puts a load-bearing wall between the kitchen and either the living room or the family room. Open-concept conversions are possible, but they require a licensed structural engineer, a beam that’s often 3 – 5 inches deep in 4x stock, and a permit that pulls a structural inspection. This is not a weekend job, and any contractor who says “we’ll just pull it out” without an engineer’s stamp is telling you something about how they work.
What you can typically change without structural work:
- Cabinet door style, finish, and hardware in the same footprint
- Countertop material and edge profile in the same footprint
- Backsplash tile, sink location within the same counter run, and faucet style
- Lighting (switching from fluorescent to recessed LED canisters, updating under-cabinet lighting)
- Flooring material in the existing room area
- Appliance replacement in the same rough-in locations (dishwasher, range, refrigerator)
What requires a structural or mechanical path:
- Removing a load-bearing wall (engineer’s letter, beam, permit)
- Removing a soffit that hides HVAC ducting or plumbing
- Relocating a sink or range to a different wall (plumbing and gas rough-in changes)
- Adding an island where the floor structure doesn’t support it (peninsula-to-island conversions in slab-on-grade homes are usually fine; in raised-floor homes above a garage, they’re not always)
Know which side of the line you’re on before you sign a cabinet order. Our Kitchen Remodeling in Irvine team walks this exact line on most projects, and the honest answer to “can we open this up?” is sometimes no without spending more than the kitchen is worth.
City of Irvine Permit Requirements for a Kitchen Remodel
You need a permit for any kitchen remodel that touches electrical, plumbing, mechanical, or structural work. Cosmetic-only jobs (cabinet refinishing, new tile on existing counters, appliance swaps in the same rough-in) generally don’t require one. The trigger is whether the work modifies the home’s systems or structure, not whether the room changes look.
Most full kitchen remodels in Irvine pull a building permit plus one or more sub-permits:
- Electrical sub-permit – triggered by new circuits, panel upgrades, recessed lighting additions, or moving outlets. Almost every kitchen remodel pulls this.
- Plumbing sub-permit – triggered by moving a sink, dishwasher, garbage disposal, or ice-maker line. Like-for-like replacement of a faucet alone usually doesn’t trigger it.
- Mechanical sub-permit – triggered by range hood installation, ducting changes, or HVAC work associated with soffit removal.
- Structural permit – triggered by wall removal or load-bearing alterations. Requires engineered plans.
Realistic timing on City of Irvine plan checks runs 3 – 4 weeks for a straightforward kitchen permit and 5 – 7 weeks if structural work is included. Inspections are scheduled through the city’s online system and typically run 2 – 5 business days out. A project that pulls a rough-electric, rough-plumbing, and framing inspection will usually take 8 – 12 business days of pure inspection waiting across the whole job. Plan for it.
The details homeowners get snagged on:
- Permit applications need the contractor’s license number and a copy of the signed contract attached. Some homeowners submit their own permits and then hire a contractor mid-job. That creates scheduling problems with inspections.
- Any change to the electrical panel (a 200-amp upgrade is common when adding kitchen circuits to a 1970s home) pulls its own inspection and adds a day.
- Final inspection can’t happen until every sub-trade sign-off is complete. If the electrician’s inspection fails because of an open junction box, the whole final gets pushed a week.
A General Contractor in Irvine who pulls permits in the city routinely knows the inspection calendar well enough to schedule around it. If a contractor tells you permits aren’t necessary for work that clearly is, that’s the sentence to end the conversation on.
Written-Price-First Budgeting: What Your Estimate Should Show
Kitchen remodels in Irvine break down a reliable range. The numbers below reflect mid-grade materials in 2025 – 2026 market conditions, on a typical 200 – 250 square foot Irvine kitchen:
- Cabinetry: $9,000 – $28,000 depending on stock versus semi-custom line. KraftMaid and Wellborn both sit comfortably in the mid-range.
- Countertops: $3,500 – $9,500. Cambria, Silestone, and Caesarstone quartz typically land $65 – $95 per installed square foot for a mid-grade slab; integrated sinks add $400 – $900.
- Backsplash tile: $900 – $2,800 including setting materials.
- Flooring: $1,800 – $5,500 for LVP, tile, or engineered wood in the room area.
- Appliances: $3,500 – $12,000 (the widest variable line in any kitchen).
- Plumbing fixtures: $600 – $2,200. Kohler and Moen both carry solid mid-grade lines.
- Electrical and lighting: $1,800 – $4,500.
- Labor and permits: $8,000 – $18,000 depending on scope and structural work.
- Cabinet install, trim, paint, and cleanup: $3,500 – $7,500.
A written estimate is not a range with “allowances” lumped into one number. Allowances are line items, and they should be listed per category with a stated dollar amount. “Allowance: $2,000” tells you nothing. “Allowance: backsplash tile, $1,200 for material, labor firm” tells you what happens if you choose a $14-per-square-foot tile versus a $22-per-square-foot tile.
What a written price before work starts should include:
- Every line item with a dollar figure, not a range
- Material allowances listed separately with the assumption stated
- Permit fees as a line item (usually $400 – $1,200 depending on sub-trades)
- What happens if a hidden condition is found after demo (a change order process, spelled out in writing)
- The warranty terms and duration in plain English, attached and signed
The number on day one should be the number on the invoice unless you personally approve a written change order. Every project our team runs comes with a written price before work starts, a written guarantee that covers the work for 365 days, and a background-checked, uniformed crew on site. That’s the minimum a homeowner should expect from any contractor pulling a permit in Irvine.
Sequencing the Job: Why Countertop Templating Follows Cabinet Install
Kitchen remodels go sideways when the sequence is wrong. The most common failure point in Irvine: countertop templating gets scheduled before the cabinets are fully installed and leveled, and the fabricator arrives to find an uneven base and reschedules. That decision alone adds 10 – 14 days.
The correct sequence for a full kitchen remodel:
- HOA approval and City of Irvine permit issued – this is the gate. Nothing gets ordered before these are in hand.
- Demo – 1 – 3 days for a typical Irvine kitchen.
- Rough-in plumbing, electrical, and mechanical – 3 – 5 days, permits inspected before walls close.
- Drywall, paint, and floor prep – 3 – 5 days.
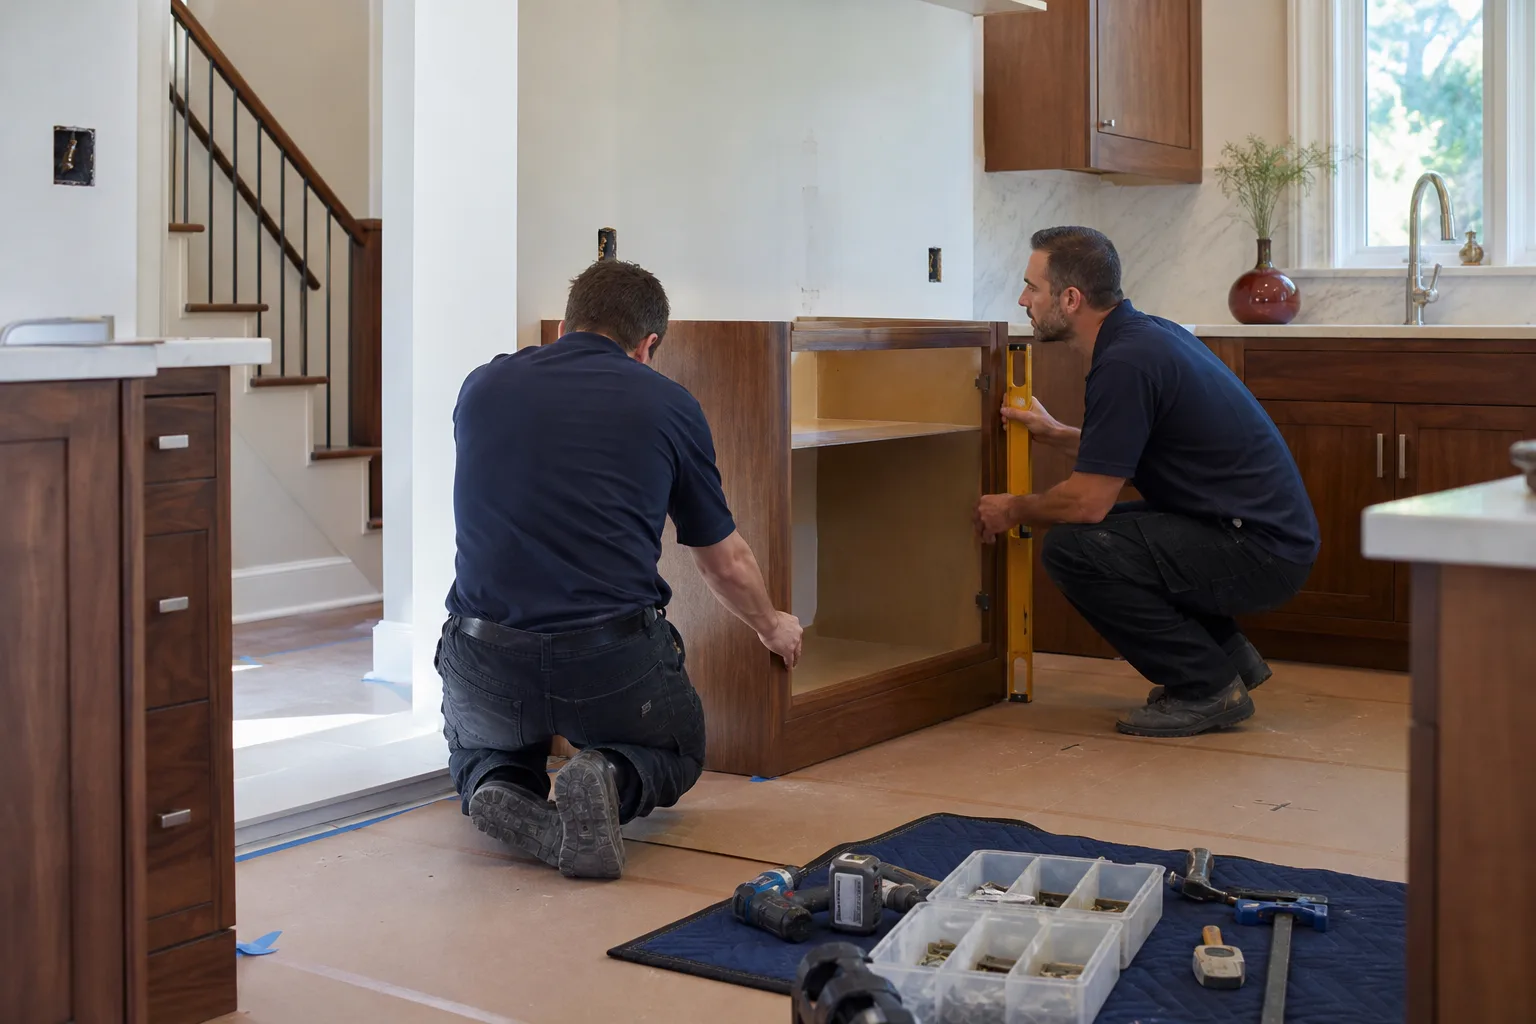
- Cabinet install and leveling – 2 – 4 days. Do not schedule templating until the cabinets are fully shimmed and level to spec.
- Countertop templating – scheduled for 1 – 3 days after cabinet install is complete. The templating measurement happens in person and takes 1 – 2 hours.
- Countertop fabrication – 7 – 14 business days for quartz, more for natural stone or a complex edge profile.
- Countertop install – 1 day.
- Backsplash tile and grout – 2 – 3 days.
- Plumbing trim, electrical trim, appliance install, final paint – 2 – 4 days.
- Final inspection and punch list – 2 – 5 business days for inspection scheduling.
Appliance delivery has to be scheduled against this sequence, not against the calendar on your fridge salesman’s desk. A refrigerator delivered during cabinet install sits in the garage, gets scratched, and delays the trim. Range delivery before countertop template means the range sits on a pallet outside the kitchen. The right window: appliances arrive after countertop install and before trim. Most appliance vendors will hold in their warehouse for 6 – 8 weeks from order, which is why ordering early and delivering late is the standard practice on jobs like these.
Common Mistakes to Avoid
- Ordering cabinets before HOA approval. A rejected material or color change means a returned $14,000 cabinet order or a fight you won’t win. Submit the HOA package first.
- Assuming the soffit is empty. In Irvine’s 1975 – 2005 tracts, soffits usually hide HVAC, plumbing, or structure. Open a small test hole or have your contractor inspect before designing around a soffit removal.
- Skipping the structural engineer. Removing the wall between the kitchen and living room in a Deerfield home is doable, but it needs an engineer’s stamp and a permit. Skip that step and you inherit a problem you can’t sell past.
- Accepting a lump-sum allowance. “Allowances built in” on a verbal or written estimate without a breakdown is where budget overruns hide. Insist on line-item allowances.
- Scheduling templating before cabinets are level. A 1/8-inch out-of-level cabinet run means a rejected template. Have the cabinet installer set, shim, and verify level before the fabricator arrives.
- Buying appliances on a separate delivery schedule. The appliance store’s “next available” date is not your project’s schedule. Coordinate delivery with the cabinet installer and the trim crew.
- Skipping the final walkthrough with the contractor before final payment. The punch list, the warranty documentation, and the instruction cards for every appliance should all be in your hands before the last check.
When to Call a Professional
Bring in a licensed contractor when the work touches anything structural, anything behind the wall, or anything that pulls a permit. Wall removal, soffit removal with ducting, moving a range or sink to a new wall, electrical panel upgrades, and any work that involves the City of Irvine inspection process are all cases where a licensing requirement isn’t paperwork – it’s how the work gets done legally and safely. A DIY tile backsplash is fine. A DIY wall removal in a 1990s Irvine home is not.
The second scenario is a partial remodel that turned into a full one. Many homeowners start with cabinets and countertops, then discover during demo that the electrical is undersized or the plumbing behind the sink is at end of life. If you’re facing that pivot, a written estimate with a change-order process protects you from the very scenario you’re already worried about. Penhallow Remodeling Irvine offers free estimates in Irvine – call (888) 704-4104 to schedule a site visit and a written price before any work starts.
Frequently Asked Questions
A full kitchen remodel in Irvine typically runs $32,000 – $85,000, with most homeowners landing in the $55,000 – $75,000 range for a gut remodel on a 200 – 250 square foot kitchen with mid-grade cabinetry and quartz counters. Layout changes, structural work, and appliance grade push the number up. Cosmetic refreshes (cabinet refinish, new counter, backsplash) run $12,000 – $25,000. Call (888) 704-4104 for an exact quote – estimates are free.
Yes, if the work touches electrical, plumbing, mechanical, or structural systems. Cabinet refinishing, countertop replacement in the same footprint, and like-for-like appliance swaps usually don’t require a permit. Any new circuit, moved plumbing fixture, wall change, or range hood install pulls a permit from the City of Irvine. Plan 3 – 4 weeks for plan check on a straightforward kitchen, longer if structural work is included.
It varies by village: roughly 2 – 4 weeks in older villages like Northwood and Woodbridge, and 3 – 6 weeks in Great Park and newer neighborhoods with more detailed CC&R documents. Turtle Rock and Quail Hill committees typically meet monthly, so if you miss a meeting window, you’re waiting for the next one. Submit early and submit complete.
Sometimes. The typical Irvine tract layout from the 1975 – 2005 era has a load-bearing wall between the kitchen and either the family room or living room. Removing it requires a licensed structural engineer, a beam sized to carry the load, a permit, and inspections. A contractor who says “we’ll just pull it” without an engineer’s letter is not working within code. This adds $4,500 – $12,000 to a project depending on span and beam size.
It shouldn’t, if you have a written price before work starts with line-item allowances stated separately. Hidden conditions after demo – undersized electrical, old plumbing, unexpected ducting in a soffit – are the one legitimate reason for a change order, and the process for that should be written into the original contract. Verbal ballpark estimates that change at demo are the leading complaint we hear from Irvine homeowners. Call (888) 704-4104 to see a written estimate structure before you commit.
Plan 3 – 6 weeks for HOA and City of Irvine permits and 8 – 12 weeks of construction for a full gut remodel. Total timeline from signed contract to final inspection typically runs 3 – 4 months, longer for structural changes or custom cabinetry. Countertop fabrication alone adds 7 – 14 business days to the sequence and cannot be compressed. Call (888) 704-4104 to talk through your specific timeline – we’ll give you a written schedule with the price.
The Bottom Line
Irvine kitchens come with constraints most remodeling guides ignore: HOA review timelines that vary by village, tract-home construction that determines what walls and soffits can move, and a City of Irvine permit process that runs on its own clock. Plan the sequence in the right order – HOA and permits first, then demo, rough-in, cabinets, template, counters, trim, inspection – and the project moves predictably. Insist on a written price before any work starts, line-item allowances with dollar figures, and a written guarantee you can point to if something fails. Cabinet orders, appliance delivery, and countertop fabrication all move at their own pace; coordination beats speed every time.
If you’re planning a kitchen remodel in Irvine and want a written number before demo, call (888) 704-4104 for a free estimate. We’ll show you the price structure, the timeline, and the 365-Day Done Right Promise – in writing – before anyone picks up a tool.
Written by the team at Penhallow Remodeling Irvine.
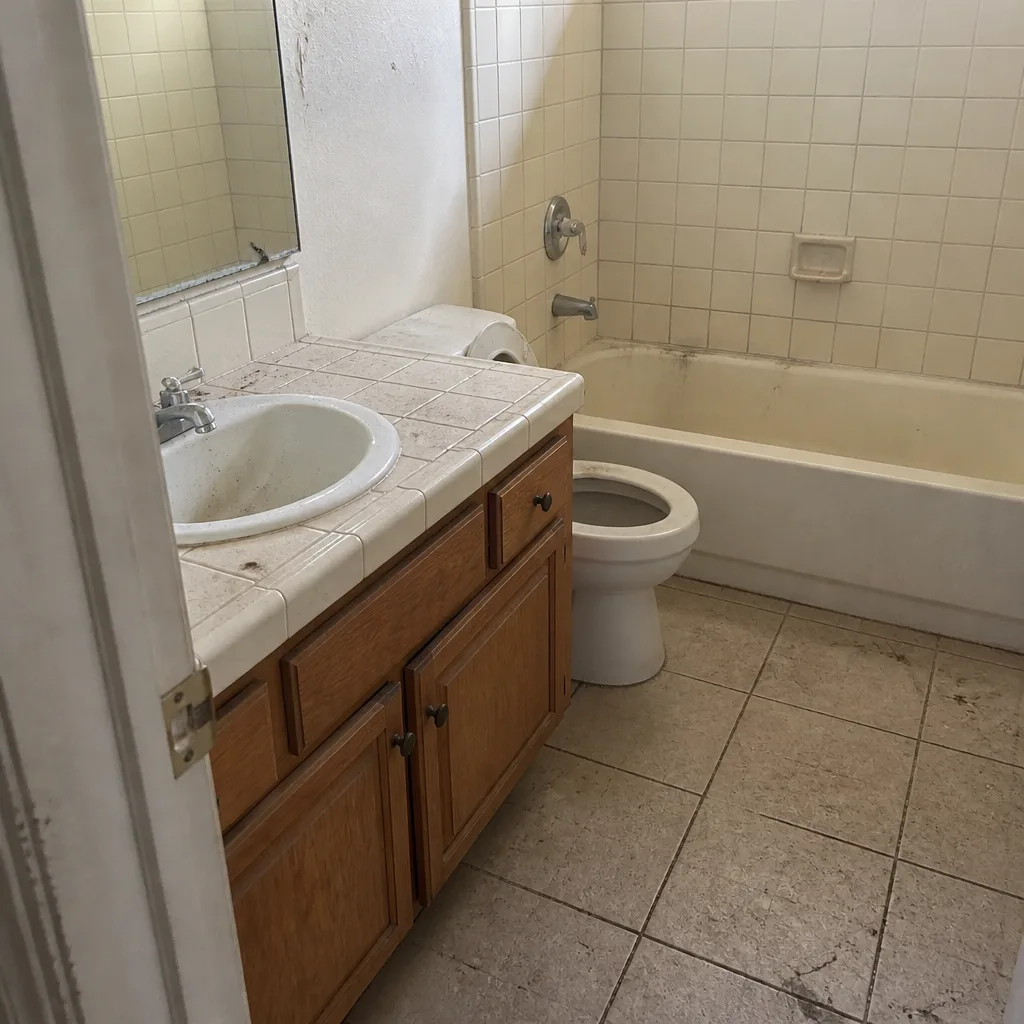
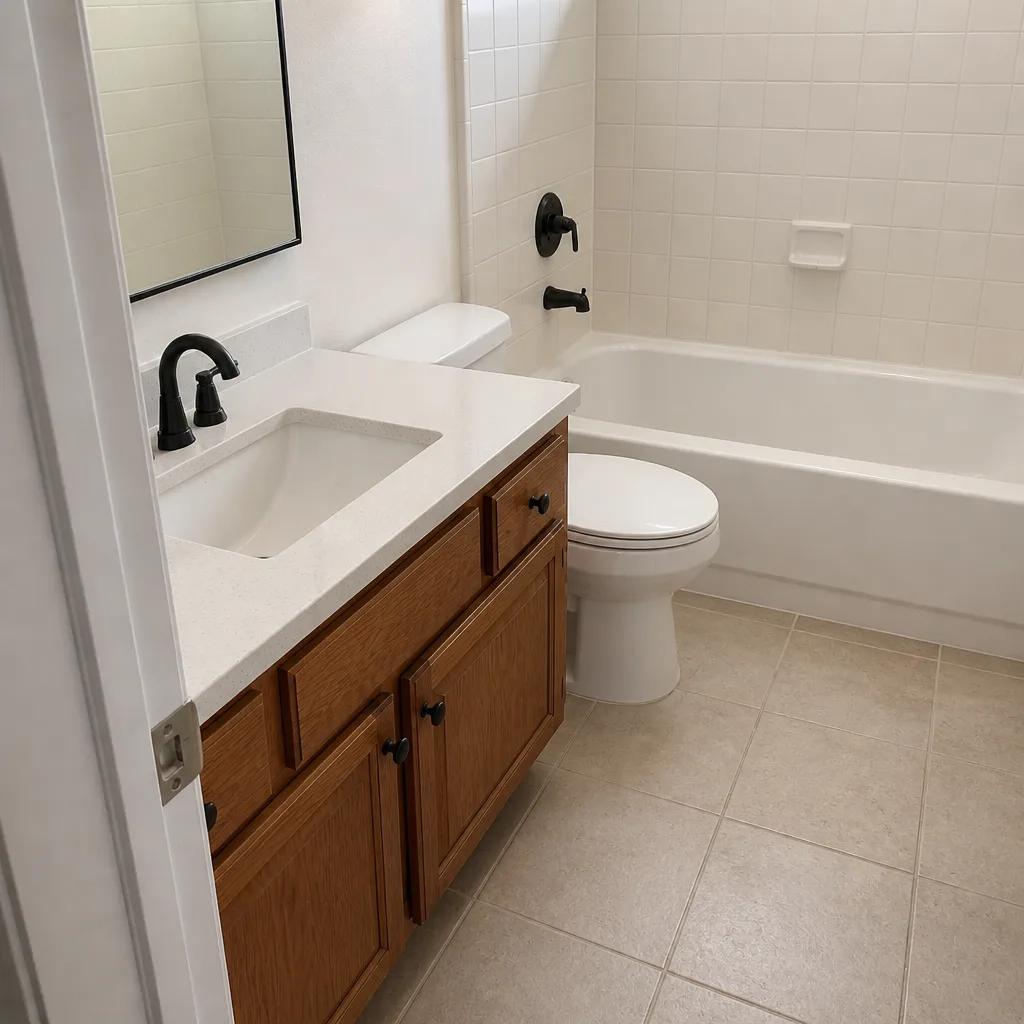
See the difference
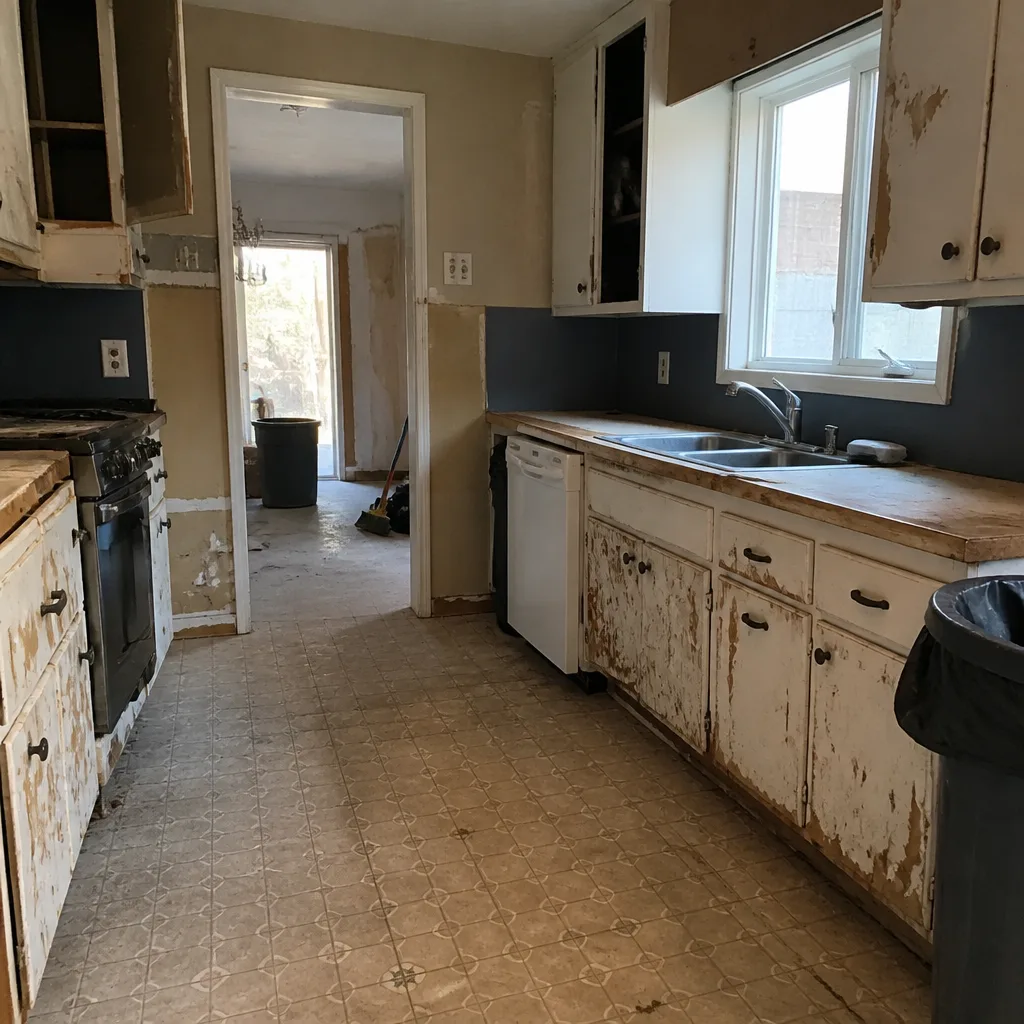 Before
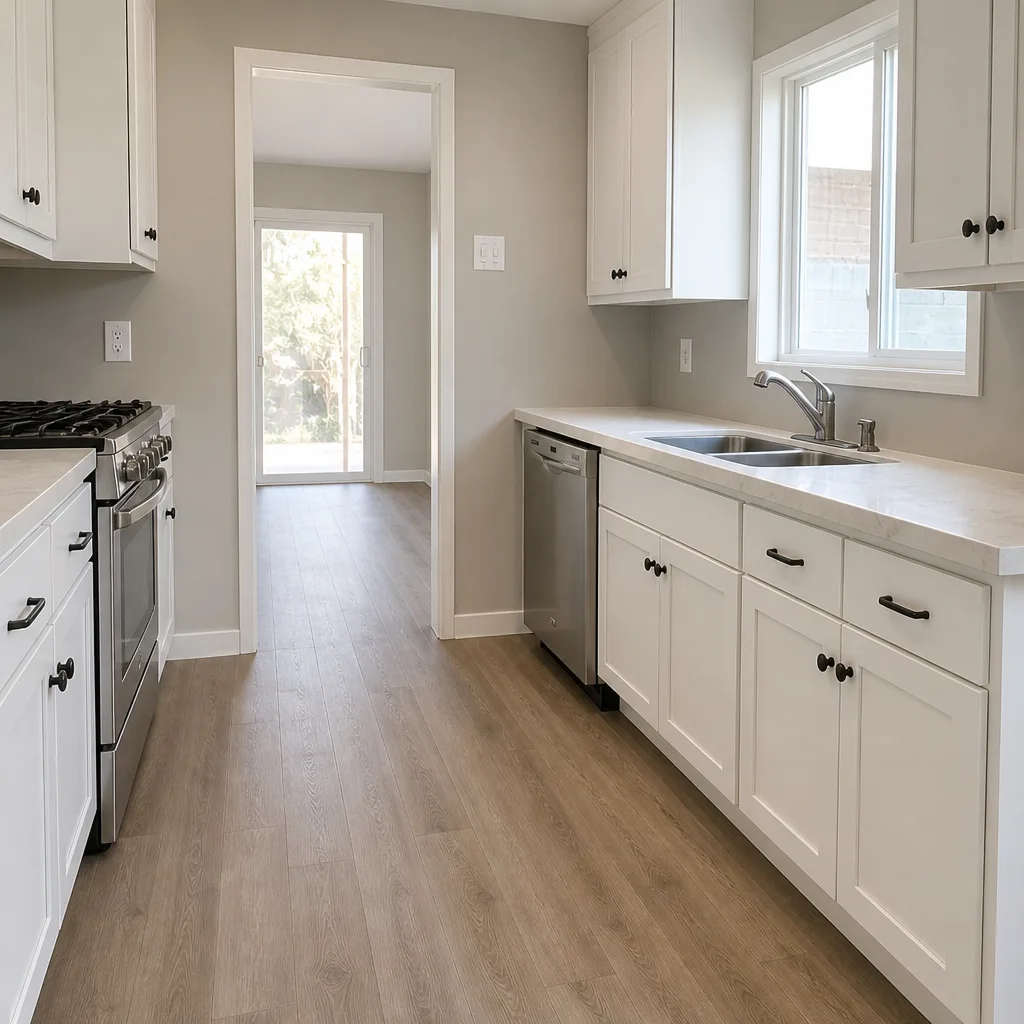 After
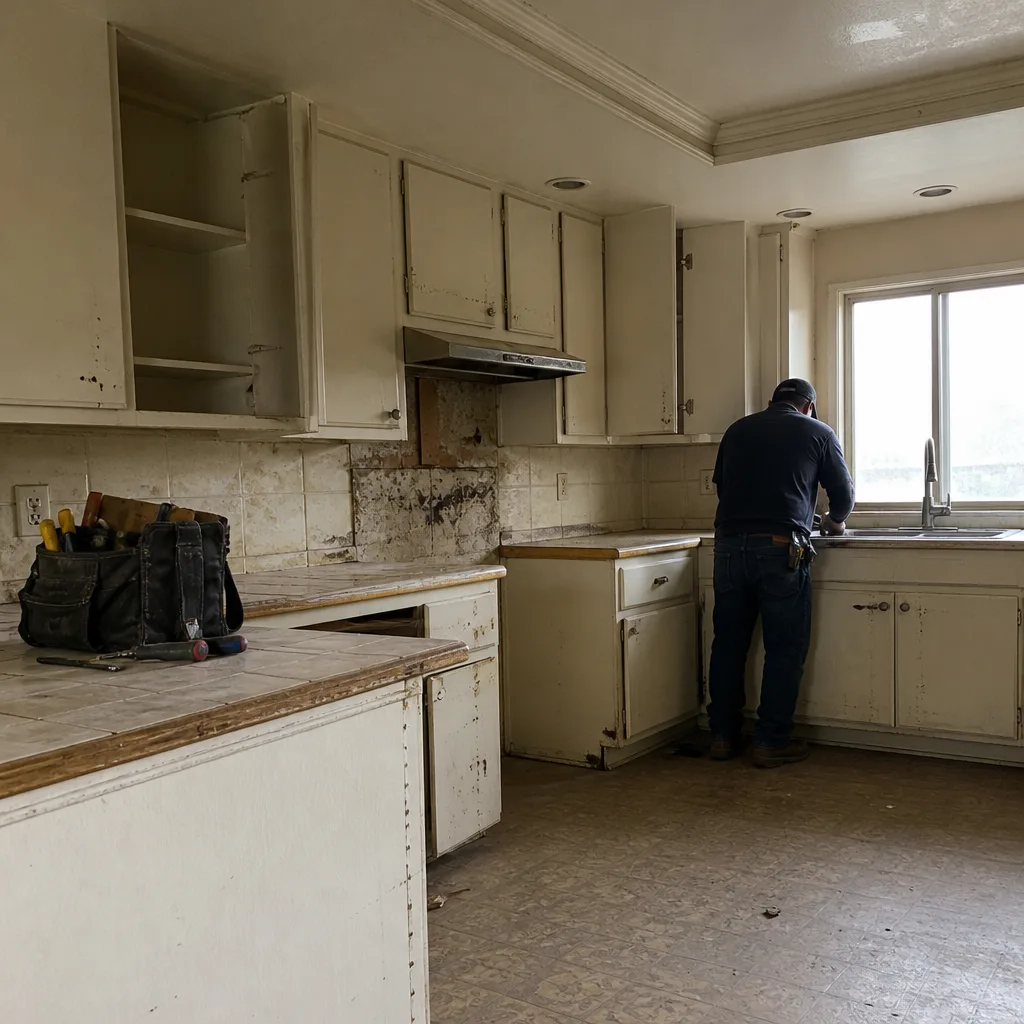 Before
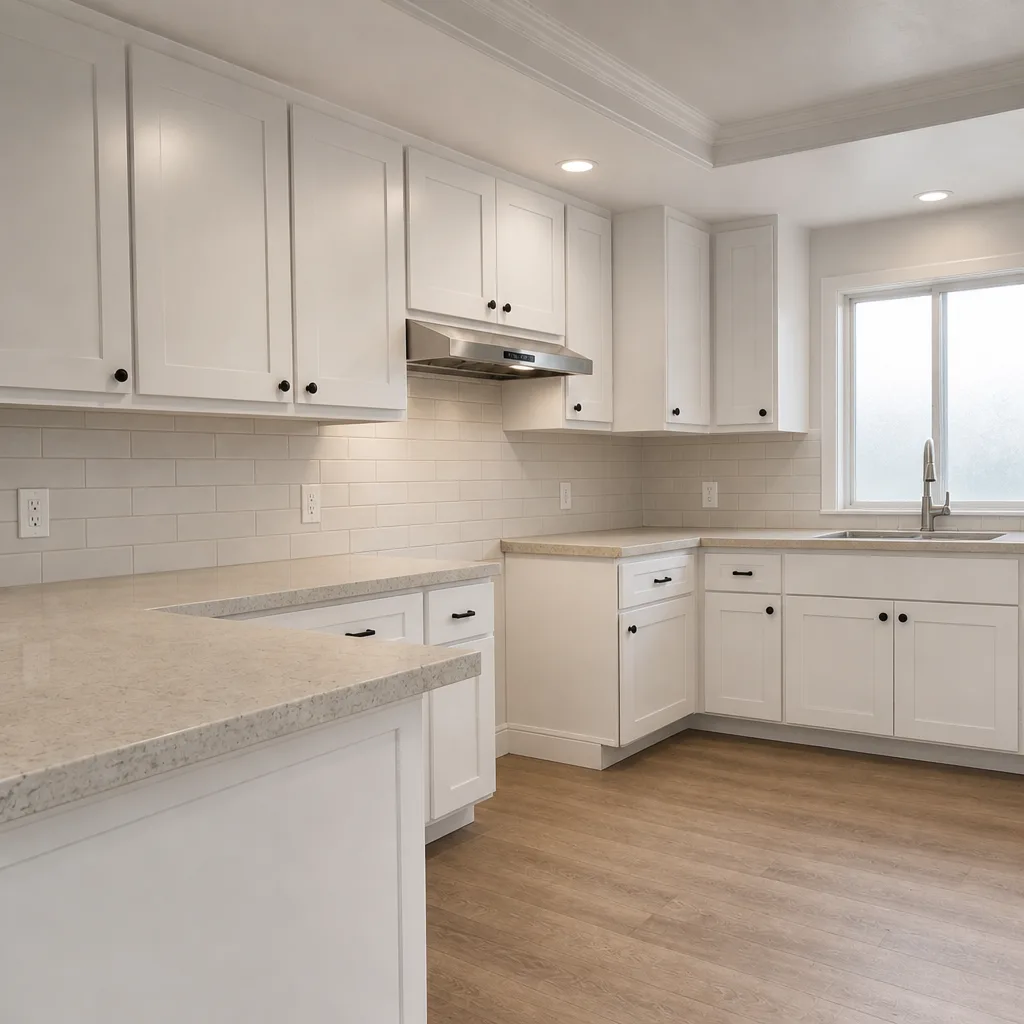 After
 Before
 After