Last updated November 18, 2026








Free written scope consultation - allowances, timeline, and change-order rules on paper before a single trade is scheduled
Construction Permits, Codes & Inspections in CA: What You Need to Know
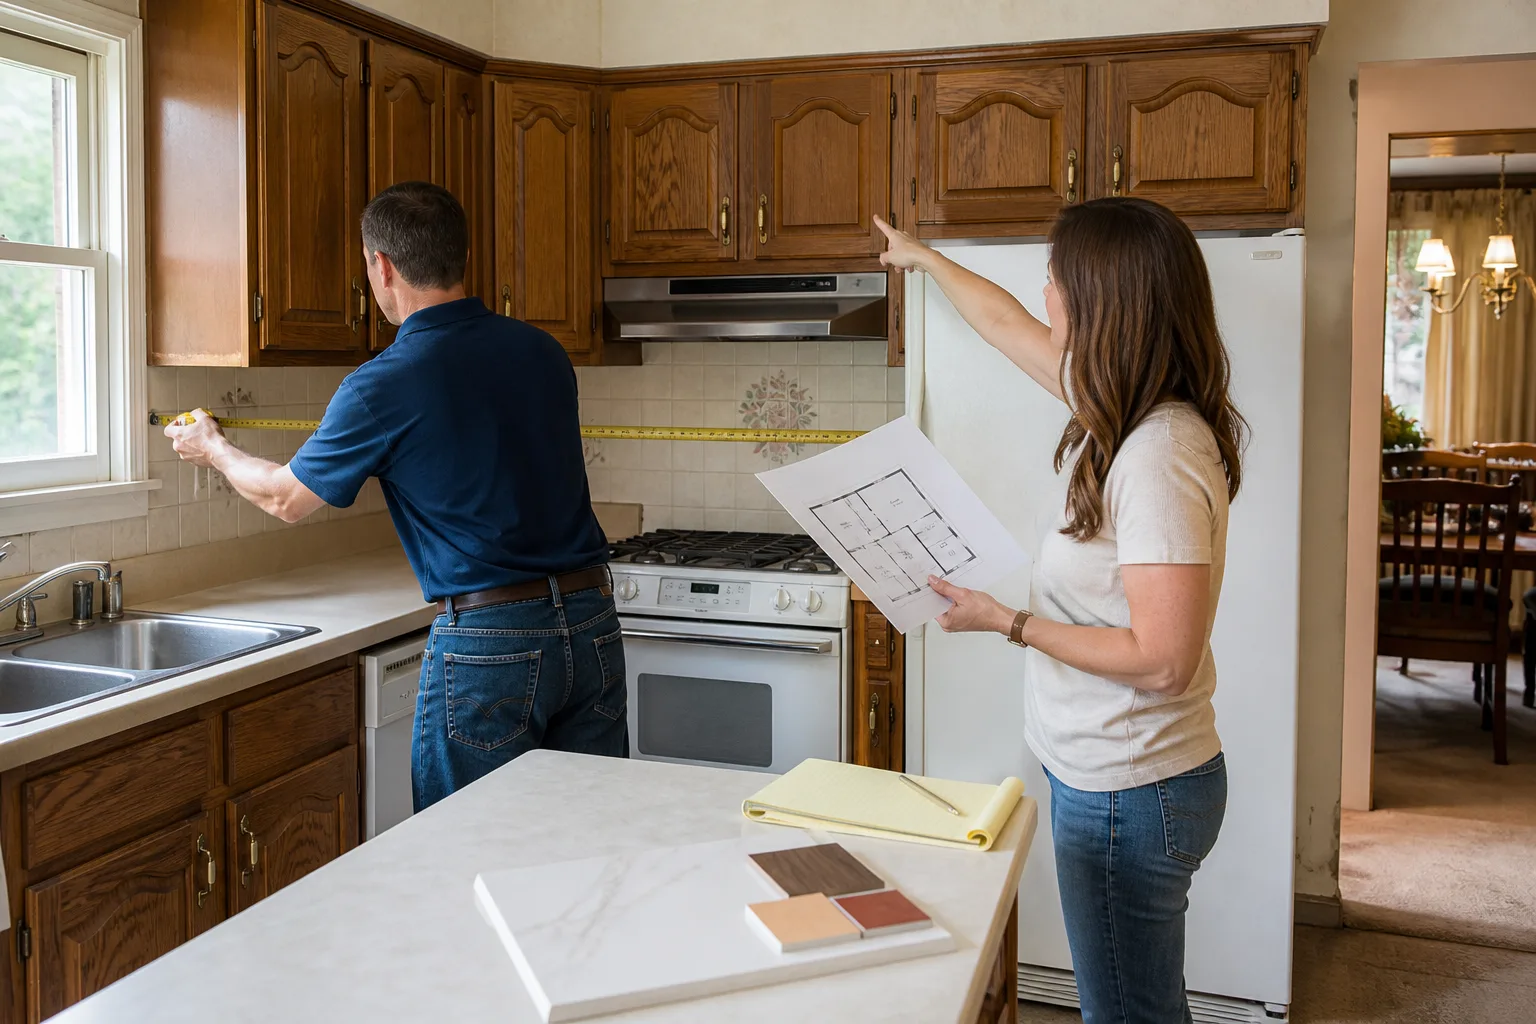
Here’s the part of remodeling nobody puts on a brochure: a stamped permit from the City of Irvine does not mean you’re cleared to build. Your HOA’s architectural committee can still stop the job cold, even with city approval in hand. We’ve watched homeowners tear out brand-new work because they approved the project in the wrong order. This guide walks through how California’s permit system really stacks up – state code, county amendments, city amendments – and where Irvine’s HOAs add a fourth layer on top. You’ll learn the right sequence, which projects need permits, what inspectors actually check, and what paperwork to keep forever. It’s written for homeowners who’d rather understand the rules than get surprised by them.
Quick Answer
In California, most structural, electrical, plumbing, and mechanical work requires a permit, and Irvine projects inside an HOA also need architectural approval before city permits are issued. The safe sequence is: HOA approval first, then city permit, then inspections, then HOA final sign-off. Skipping any step can mean tearing out finished work at your own expense.
Styles & brands we work with
- Kitchen remodeling
- Bathroom remodeling
- Home additions & ADU
- Roofing
- Windows & doors
- Driveway & pavers
- Fence
Table of Contents
- The Three-Layer Permit Cake (Plus Irvine’s Fourth Layer)
- The Correct Sequence: HOA, City, Inspections, Final Sign-Off
- What’s Permit-Exempt in California vs. What Gets Skipped Illegally
- Irvine Building Division Inspections: What Inspectors Actually Check
- How Title 24 Energy Code Changes Your Project
- What Your Contractor Should Hand You at Completion
- How Unpermitted Work Surfaces at Resale
- Common Mistakes to Avoid
The Three-Layer Permit Cake (Plus Irvine’s Fourth Layer)
California building rules come in three layers, and each one can override the one beneath it. The base is the California Building Standards Code, which sets the statewide floor. The second is county amendments – Orange County layers on its own requirements for things like grading and drainage. The third is city amendments. Irvine publishes its own building code with local changes, and its Building Division is who actually issues and inspects your permit.
That’s already three layers of rules before anyone picks up a hammer. In Irvine, there’s a fourth: HOA architectural review. Large parts of the city sit inside planned communities where an architectural committee reviews exterior changes – paint, roofing, windows, additions, even some landscaping – and that committee operates completely separately from the city.
Here’s the trap: the two systems don’t talk to each other. The City of Irvine will happily approve a permit for a patio cover that your HOA then rejects, because the city only reviews code compliance, not community design standards. If you build on the city permit alone, the HOA can order it removed. The homeowner pays for the removal, the rebuild, and the second round of permits.
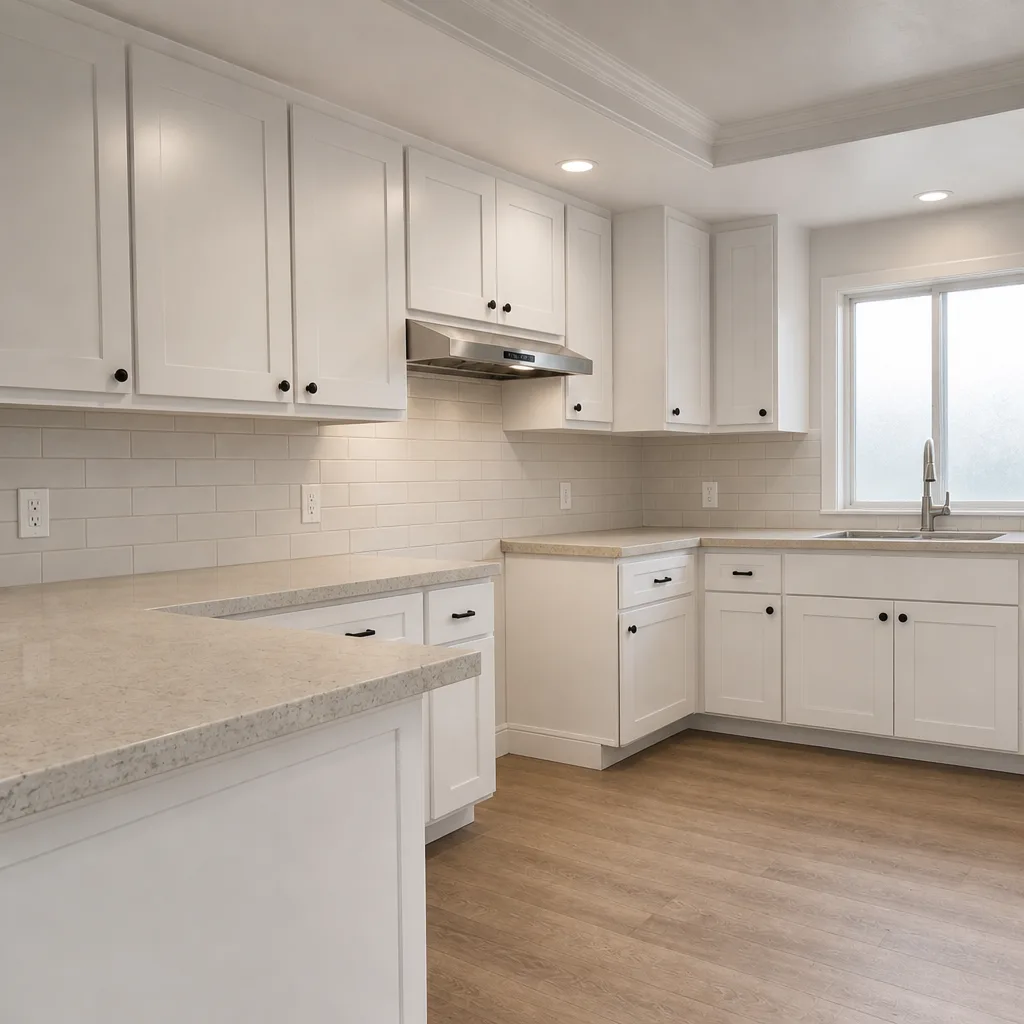
This is why we ask about HOA status before we draw a single line. It’s not bureaucracy for its own sake – it’s the difference between a project that closes cleanly and one that gets reversed. When you’re planning a kitchen remodel in Irvine, exterior venting, window changes, and any structural wall removal can all trigger review at both levels.
The Correct Sequence: HOA, City, Inspections, Final Sign-Off
Order matters more than almost anything else in an Irvine remodel. Here’s the sequence that keeps you out of trouble:
- Submit to your HOA architectural committee first. Get written approval for the scope – materials, colors, dimensions, and placement. Don’t swing a hammer until that letter is in your hand.
- Apply for the city permit with the HOA approval attached. The Irvine Building Division wants to see the project as it will actually be built. Plans that match the approved HOA scope get reviewed faster and avoid mid-project revision cycles.
- Schedule inspections as the work progresses. Framing, rough electrical, rough plumbing, and insulation each have their own inspection before the walls close. Final inspections come after finishes are in.
- Request HOA final sign-off once city inspections pass. Some committees do a walk-through to confirm the built project matches what they approved. Get that sign-off in writing.
- File every document permanently. Permits, inspection cards, HOA letters, and final approvals all belong in your home file – we’ll cover why below.
We’ve seen homeowners try to run steps one and two in parallel to save time. It almost never saves time. When the HOA asks for a change after the city permit is pulled, you’re looking at revised plans, a permit revision, and a delay that can run weeks. A licensed general contractor in Irvine who works inside these HOAs regularly knows which committees want a color sample versus a full materials board, and can help you submit correctly the first time.
What’s Permit-Exempt in California vs. What Gets Skipped Illegally
California exempts a narrow set of cosmetic work from permits: interior paint, flooring over existing subfloor, cabinet refacing (not replacement with new electrical or plumbing), and replacing a faucet with a like-for-like model. Everything structural, and anything touching electrical, plumbing, mechanical, or gas, generally needs one. So does any project that adds square footage or changes a window or door opening in a load-bearing wall.
The projects that get skipped most often, in our experience:
- Water heater swaps. Homeowners replace them without a permit, and the missing permit surfaces when you try to sell and the buyer’s inspector sees a new unit with no record.
- Bathroom fan and vent additions. Small electrical work that leaves no paper trail but fails inspection years later.
- Patio covers and pergolas. Especially in Irvine, where HOA and city approval are both needed.
- Recessed lighting runs. “Just a few cans” still means new circuits and an electrical permit.
- Wall removal. Taking out a wall that turns out to be load-bearing without a permit means no engineered beam and no inspection – a serious safety and resale problem.
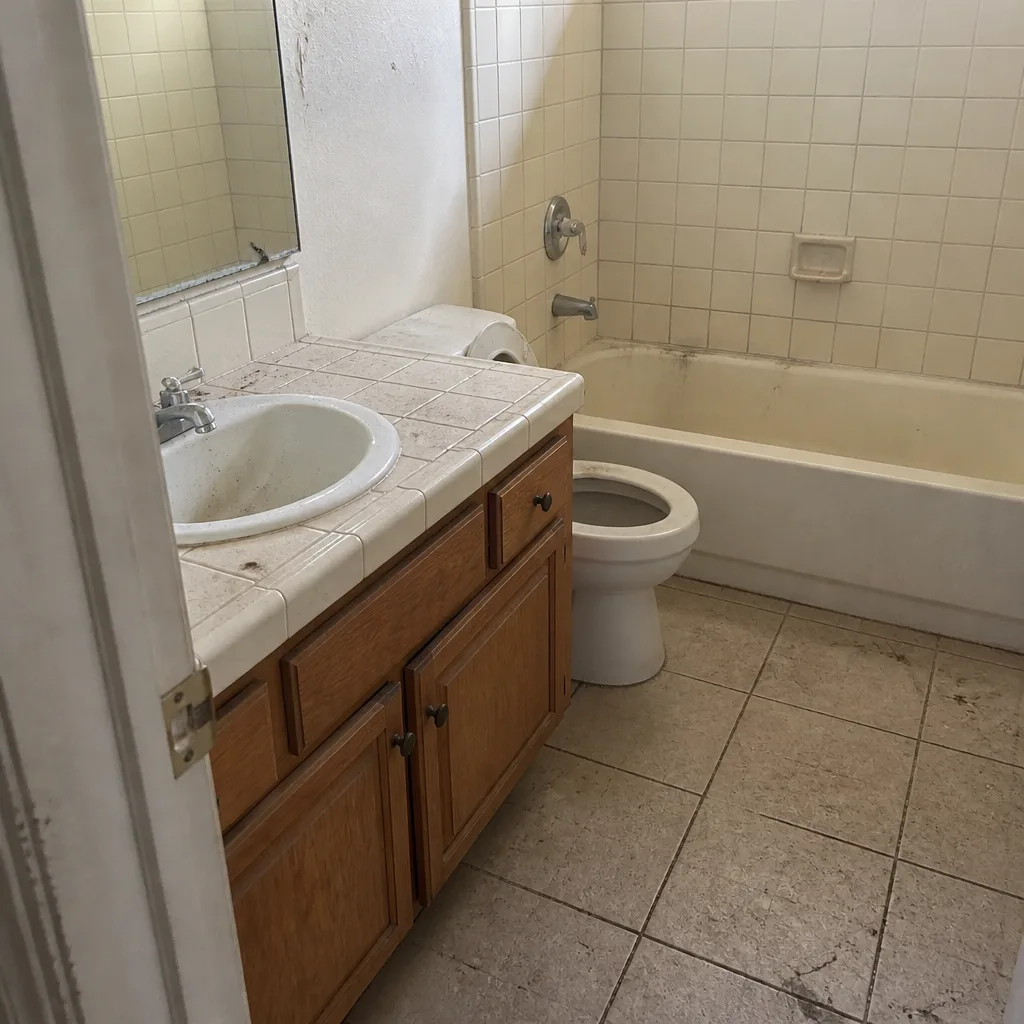
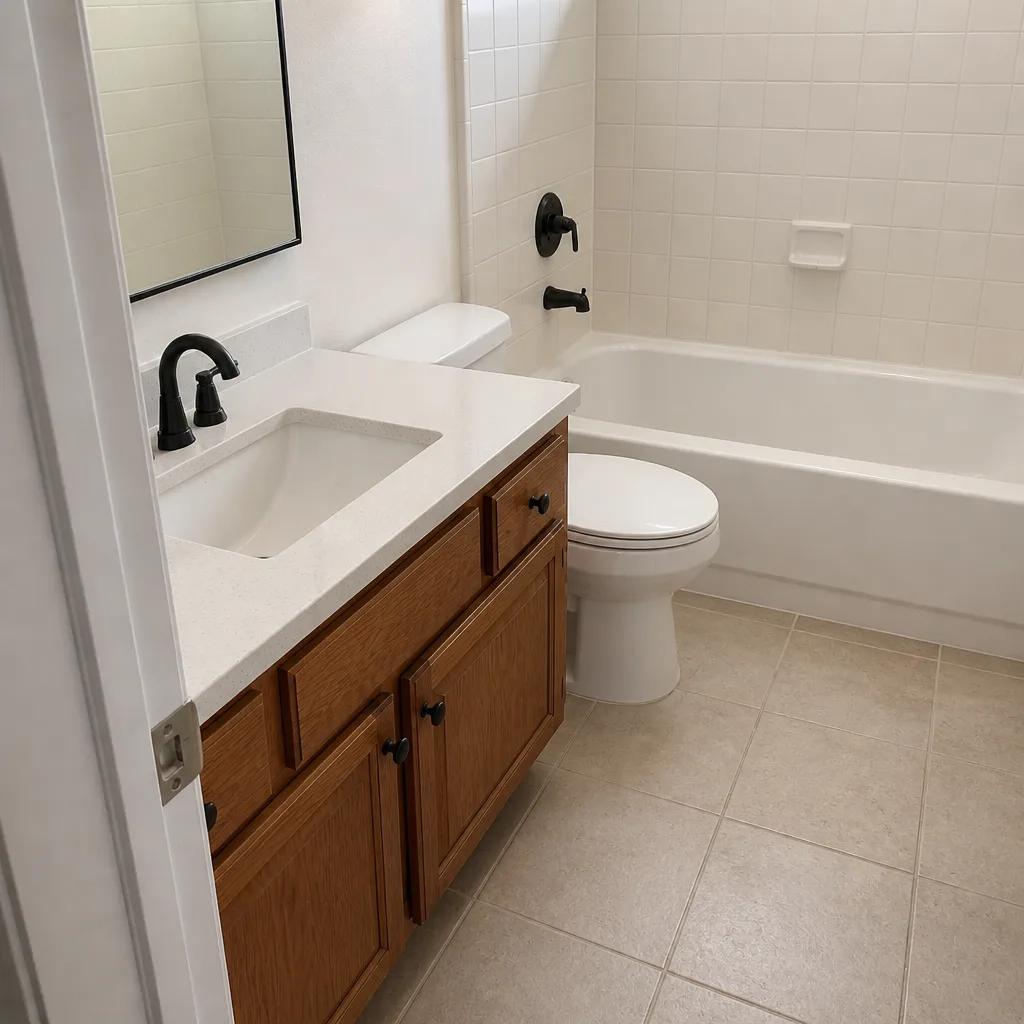
An unpermitted project can also void a homeowner’s insurance claim if a fire or flood traces back to the unpermitted work. That’s the part most people don’t consider until it’s too late. When we handle a bathroom remodel in Irvine, the permit and inspection record is part of the deliverable, not an afterthought.
Irvine Building Division Inspections: What Inspectors Actually Check
Inspectors work from a checklist, not a hunch. What they look at varies by project category, and it’s usually narrower than homeowners expect.
- Framing inspection: Stud spacing, header sizing, nailing patterns, and shear panel attachment. Inspectors do not evaluate whether the layout is what you wanted – that’s between you and your contractor.
- Rough electrical: Wire gauge, box fill, grounding, and circuit protection. They check the work behind the drywall; they don’t grade the finish or the light fixture choice.
- Rough plumbing: Slope on drain lines, venting, and pressure testing. They will look at the joint you can’t see later.
- Insulation and energy: R-values, air sealing, and Title 24 compliance documentation. This inspection is where many projects get held up because the paperwork doesn’t match what got installed.
- Final inspection: Confirms everything passes as a system. Any open corrections have to be cleared before the permit closes.
The surprising part for most Irvine homeowners: inspectors don’t confirm your countertop is the Cambria quartz you ordered, or that your Moen faucet matches the spec sheet. They check code compliance and safety. Quality control and product confirmation are on the contractor. That’s why a written scope of work – with the exact brands and model numbers spelled out – protects you in a way the inspection never will. We put the product lineup in writing before work starts for exactly this reason.
How Title 24 Energy Code Changes Your Project
Title 24 is California’s energy code, and it reaches further than most homeowners realize. It applies to new construction, additions, and alterations, and it sets minimum performance standards for the building envelope and mechanical systems.
Three places it hits hardest:
- Window replacements. A like-for-like swap usually still needs Title 24 documentation because the new windows must meet current U-factor and solar heat gain requirements. In Irvine’s inland heat, a low-solar-gain glass package can change the comfort of a west-facing room dramatically.
- HVAC replacement. New systems have to meet efficiency minimums and often require duct sealing or duct testing as part of the permit. If a contractor quotes an HVAC swap without mentioning duct verification, ask why.
- Additions. Any new conditioned space has to comply with envelope, lighting, and ventilation requirements, and the paperwork is submitted with the permit.
Title 24 compliance documentation is one of the most commonly missing items in a homeowner’s project file. It’s also one of the first things a buyer’s agent asks for when you list. We keep the Title 24 forms with the permit package on every job for this reason – not because anyone enjoys paperwork, but because it’s part of what makes the job close cleanly.
What Your Contractor Should Hand You at Completion
When a project finishes, you should receive a folder – physical or digital – with documents that belong in your permanent home file. We hand over exactly this on every project:
- The signed building permit. The approved, stamped copy – not the application.
- Inspection history and final sign-off. Every inspection passed, showing the permit is closed.
- Title 24 compliance forms for any work that triggered energy code requirements.
- HOA final approval letter confirming the project matches what the committee approved.
- Product warranties and manufacturer documentation for fixtures, cabinetry, and appliances – including the material warranty on items like Cambria quartz or your Moen fixture.
- The contractor’s written guarantee in writing. Ours is the 365-Day Done Right Promise – if something fails inside the first year, we come back and fix it at no charge.
If a contractor can’t produce that folder, that’s a signal about how the project was run. Time and again, we’ve met homeowners with an expensive new kitchen, a passed inspection sticker on the wall, and no permit record anywhere in their file because it was never closed out. That gap can cost you a deal at resale.
How Unpermitted Work Surfaces at Resale
Unpermitted work almost always gets found – not by the city, but by the buyer’s inspector. Irvine’s housing market moves on documentation as much as on square footage, and a missing permit record on an addition or a converted garage can trigger a demand for retroactive permits, a price reduction, or an outright walk-away.
The path to legitimizing unpermitted work runs through the Irvine Building Division: you submit drawings, have the work inspected, correct anything that fails, and close the permit. Sometimes that means opening walls. It almost always costs more than pulling the permit correctly the first time. This is why we insist on permits for anything that could surface at resale, and why we won’t take shortcuts to save a client a few hundred dollars in fees in exchange for a five-figure problem later.
Common Mistakes to Avoid
- Starting work before HOA approval. The city permit can be approved and the HOA can still order the project reversed. Get architectural sign-off first, in writing.
- Assuming a permit isn’t needed for “small” work. A water heater swap, a few recessed lights, or a new vanity vent all need permits in most cases. The paper trail matters at resale.
- Pulling permits for work that doesn’t match the HOA scope. If the built project differs from what the architectural committee approved, expect a delay or a do-over. Match them exactly.
- Skipping Title 24 documentation. Window replacements and HVAC swaps frequently trigger energy compliance forms. Missing paperwork can hold up a permit close.
- Not asking who pulls the permit. If your contractor says “the homeowner is pulling this one,” understand you now own the project risk. We pull permits on your behalf and stay responsible through final inspection.
- Losing the file. Permits, inspection cards, Title 24 forms, and HOA letters all belong in your home file permanently. You’ll be asked for them at sale and at the next remodel.
- Accepting a verbal scope. Inspectors check code, not whether your countertop is the product you chose. Get the product brands and model numbers written down before work starts.
See the difference
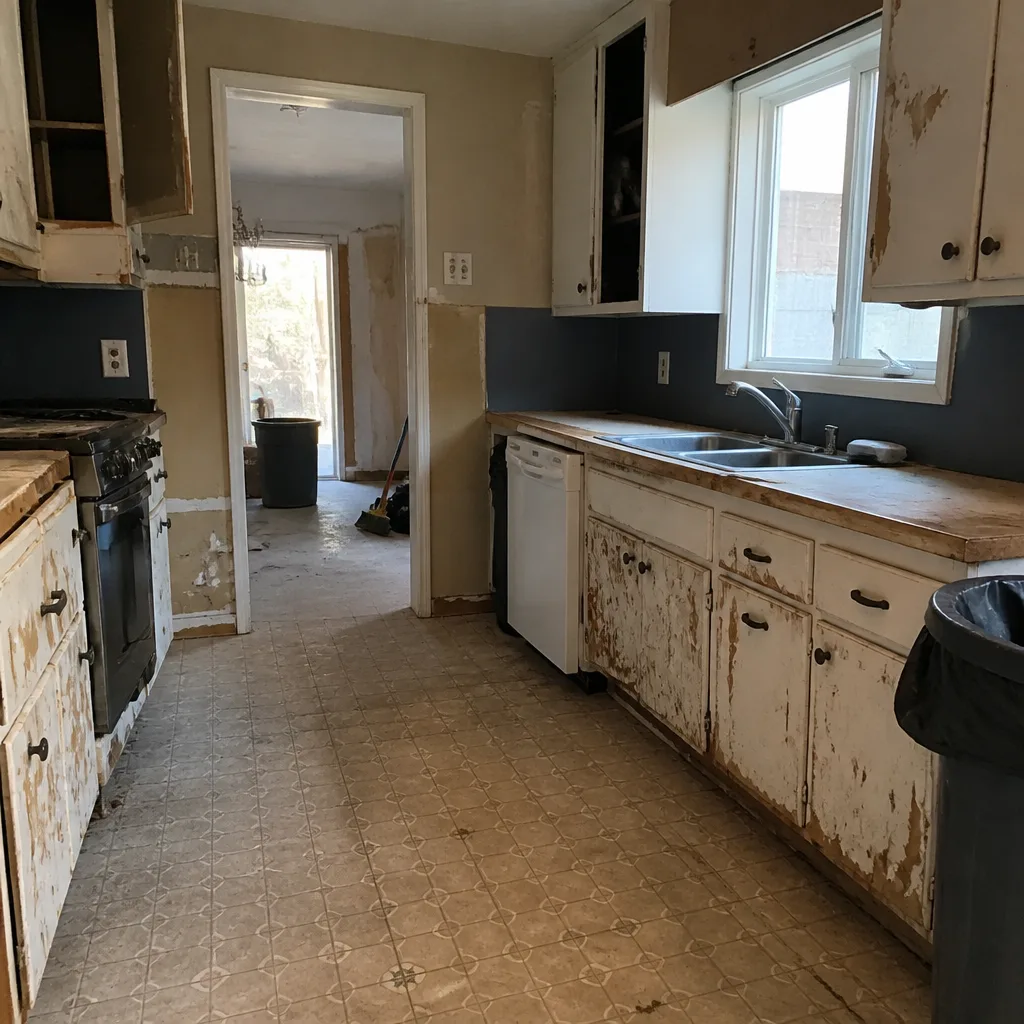 Before
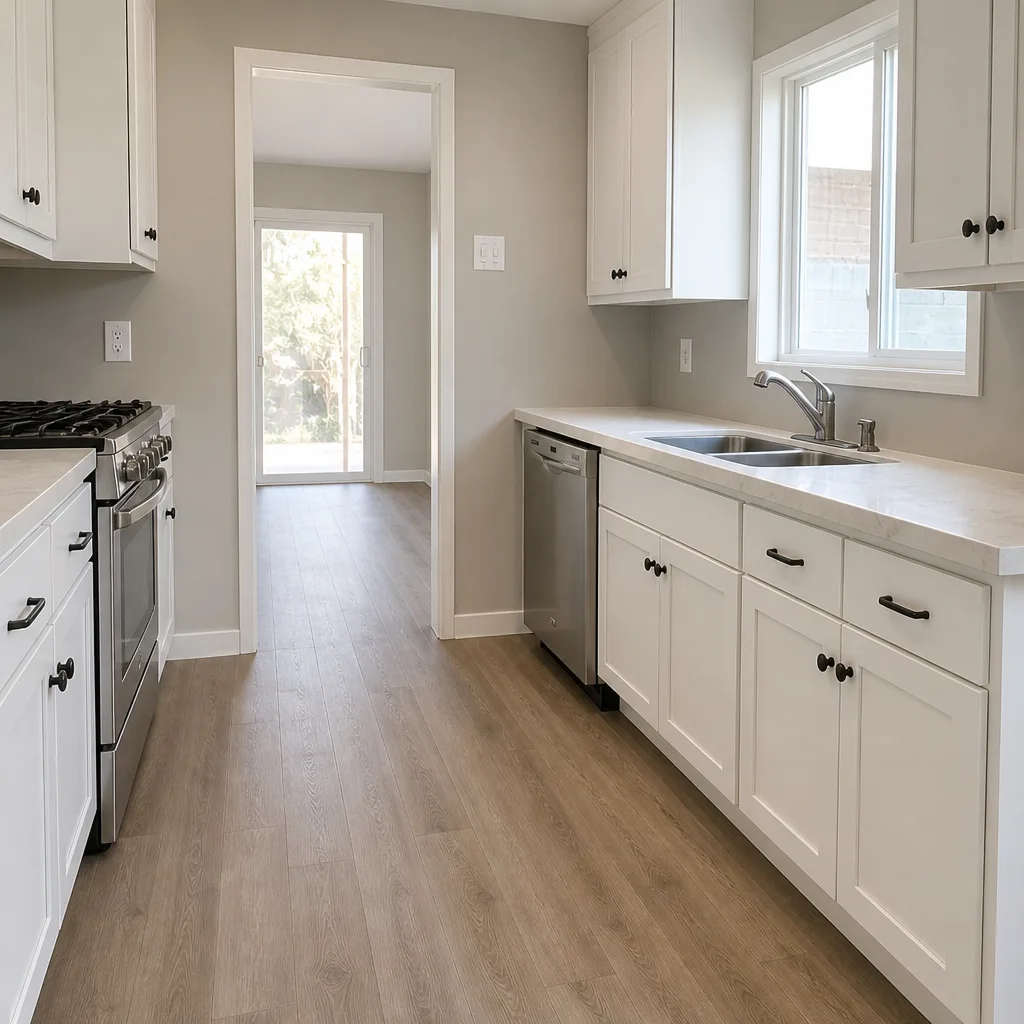 After
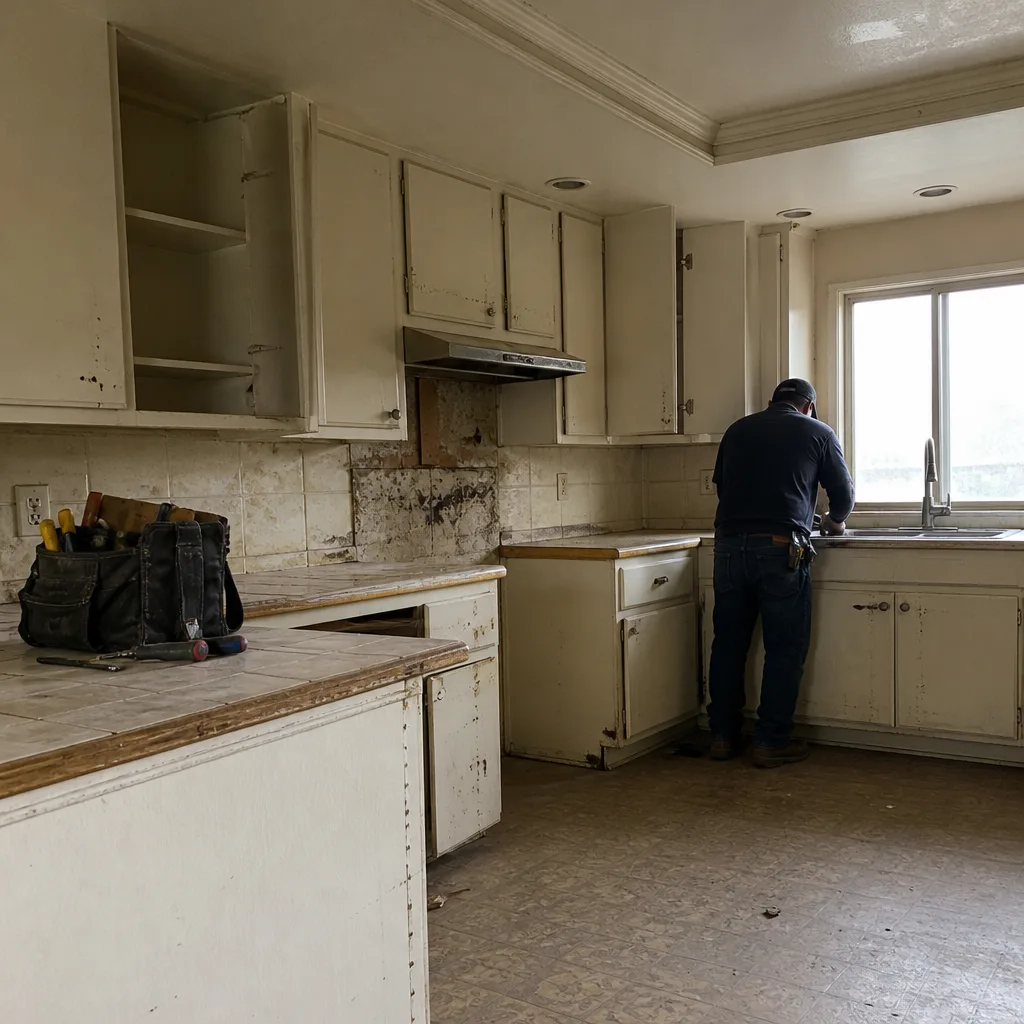 Before
 After
 Before
 After
When to Call a Professional
Call a professional when the project touches the building envelope, adds square footage, changes anything structural, or involves electrical or plumbing beyond a like-for-like swap. Call when you don’t know your HOA’s exact process – the wrong submission eats weeks. Call when a permit has already been pulled and you’re not sure the scope matches the approved drawings. Call when a previous contractor walked off and left an open permit behind. Those are all jobs for a licensed contractor who works inside Irvine’s permit and HOA systems regularly. Penhallow Remodeling Irvine offers free estimates in Irvine – call (888) 704-4104 to schedule yours.
Frequently Asked Questions
Yes. In most Irvine planned communities, exterior changes require HOA architectural approval in addition to the city building permit, and the city permit does not override the HOA. Get your HOA approval in writing first, then submit for the city permit with that approval attached.
Anything structural, and anything involving electrical, plumbing, mechanical, or gas, almost always needs a permit in California. That includes wall removal, additions, window and door changes, water heater replacement, and new lighting circuits. Pure cosmetic work – interior paint, flooring, cabinet refacing – is generally exempt.
Irvine permit fees are based on project valuation and scope, and a typical kitchen or bath remodel will land somewhere in the low-to-mid hundreds for the permit itself, with larger additions scaling higher. We put the estimated permit fee into the written price up front so there’s no surprise invoice later. Call (888) 704-4104 for an exact quote – estimates are free.
Most remodels move through framing, rough electrical, rough plumbing, insulation and energy compliance, and a final inspection. Each has to pass before the next stage proceeds. The exact set depends on the project category – a bathroom remodel and a room addition won’t have identical inspection cards.
Your HOA can order the work reversed at your expense, even though the city permit was approved. The city reviews code compliance; the HOA reviews design standards. The two operate independently, and the homeowner pays for both rounds if the sequence is wrong.
Yes. We provide a free estimate with a written price before any work starts, and it includes a written guarantee – the 365-Day Done Right Promise. Call (888) 704-4104 to schedule your estimate at a time that works for you.
The Bottom Line

A California permit is not a single approval – it’s a stack. State code, county amendments, and city amendments all apply, and in Irvine the HOA architectural committee sits on top of all three. Get the sequence right – HOA approval, city permit, inspections, HOA final sign-off – and the project closes cleanly with a file you can hand to a buyer. Get it wrong, and you can pay for a build twice. Keep the written scope, the permit, every inspection, the Title 24 forms, and the guarantee in your permanent home file. A written price before work starts and a written guarantee at the end are what turn a permit process into a home you can stand behind when you sell it.
Curious how we handle the permit sequence from start to finish? Visit the Penhallow Remodeling Irvine home page to see how we work – every homeowner gets a written price before any work starts, background-checked and uniformed technicians on every job, and a live person answering the phone, not a voicemail maze.
Ready to talk through your project? Call Penhallow Remodeling Irvine at (888) 704-4104 for a free estimate. We operate under the Kingswell standard: written price before work, real arrival window, and a 365-Day Done Right Promise in writing on every project.
Written by the team at Penhallow Remodeling Irvine.