

A Penhallow company - serving Irvine, CA
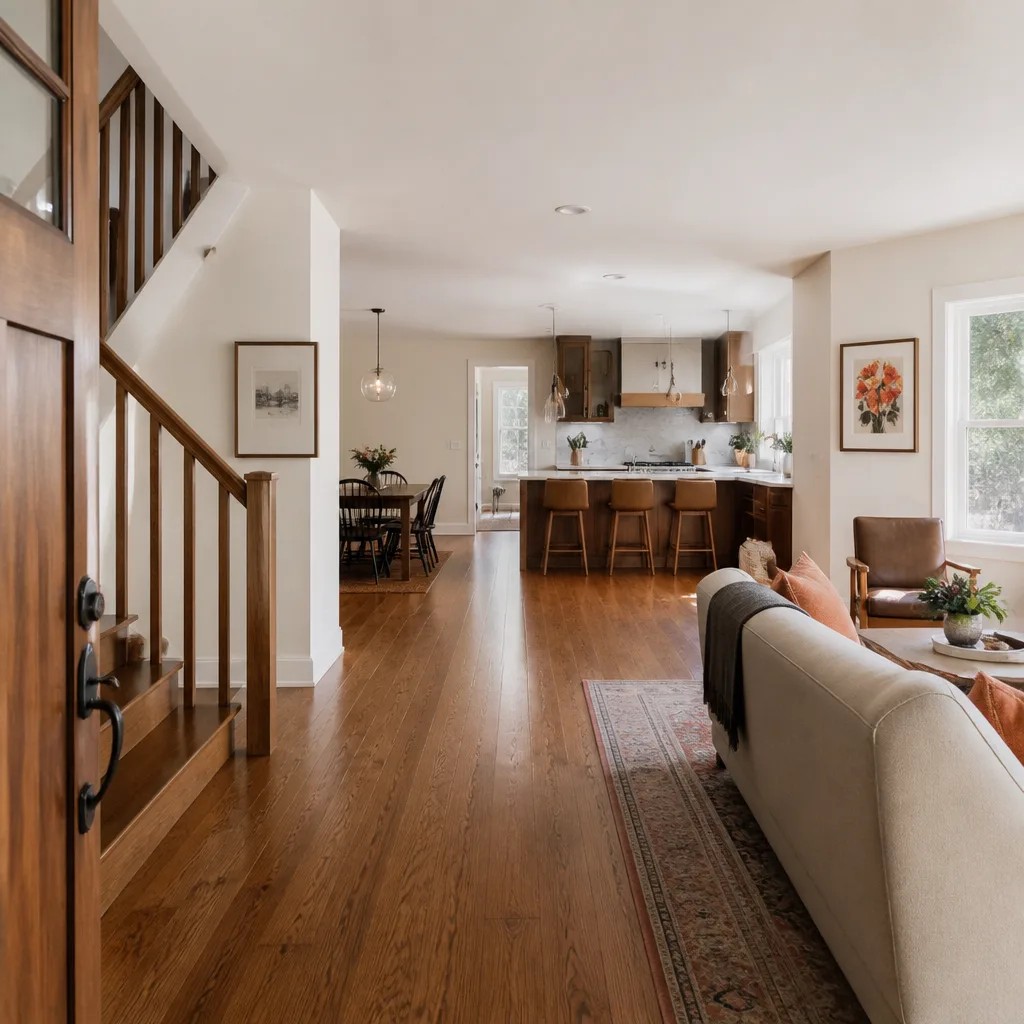
An open living room and dining area after a whole-home remodel

Before & After Gallery - Penhallow Remodeling Irvine

Free Estimate on SiteCalls Answered by a Live Person, 24/7Background-Checked TechniciansA Local Team in Irvine
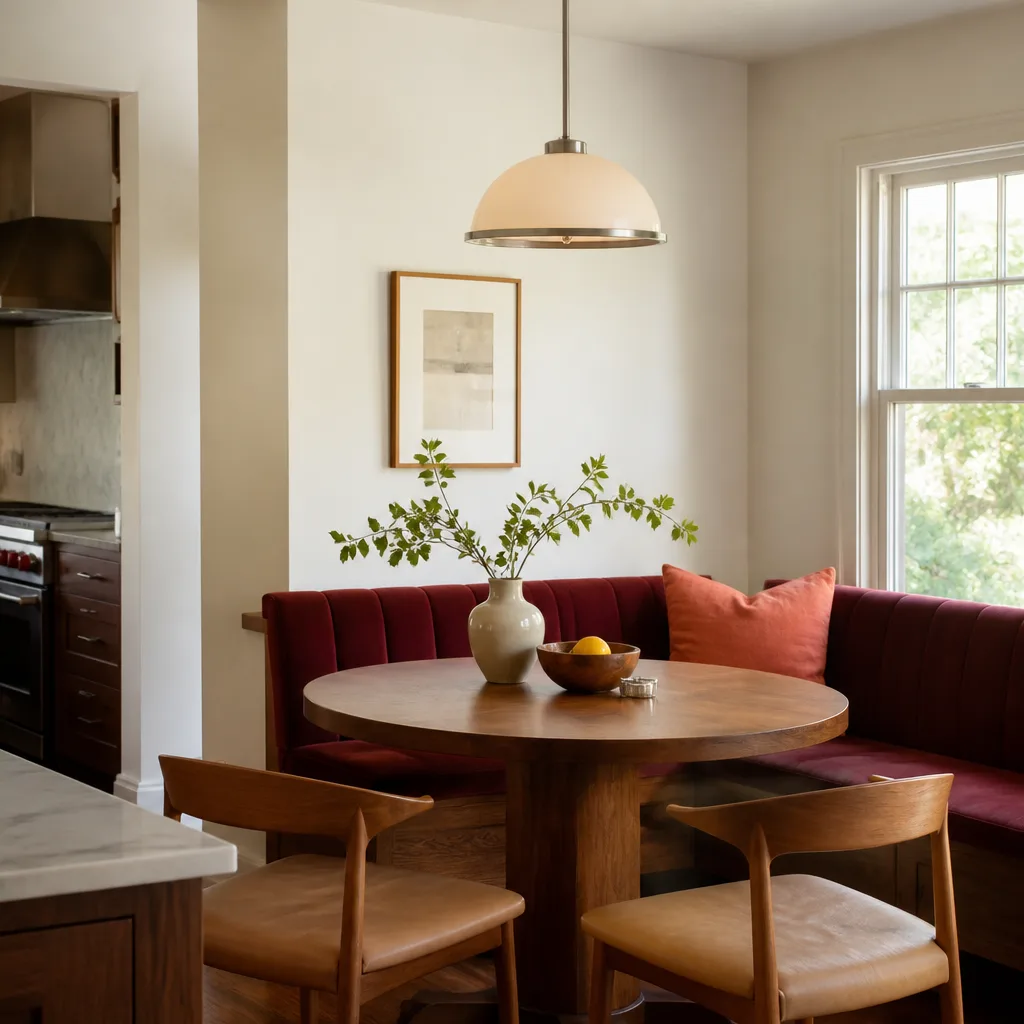
A dining nook with a built-in banquette
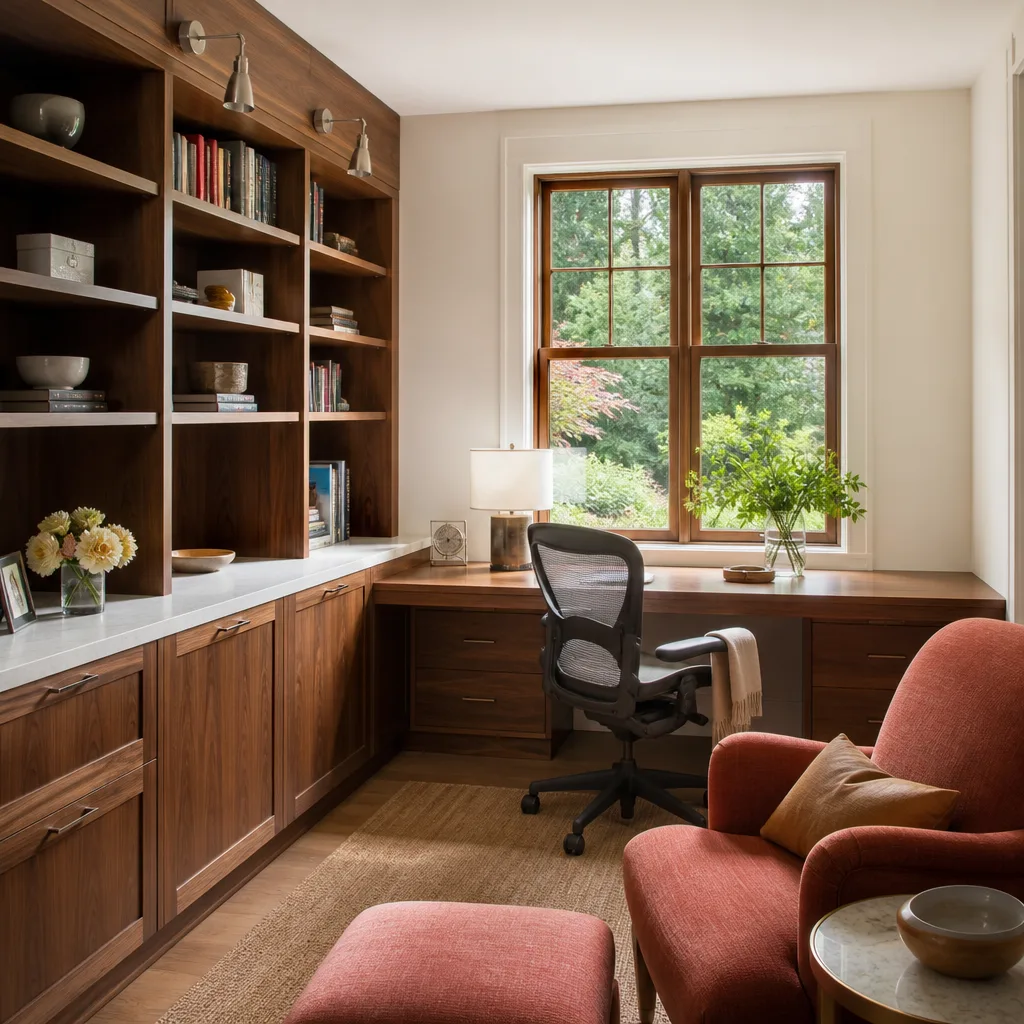
A home office with a built-in desk and shelves
An open living space after a whole-home remodel
A remodeled living room with built-in shelves around the fireplace
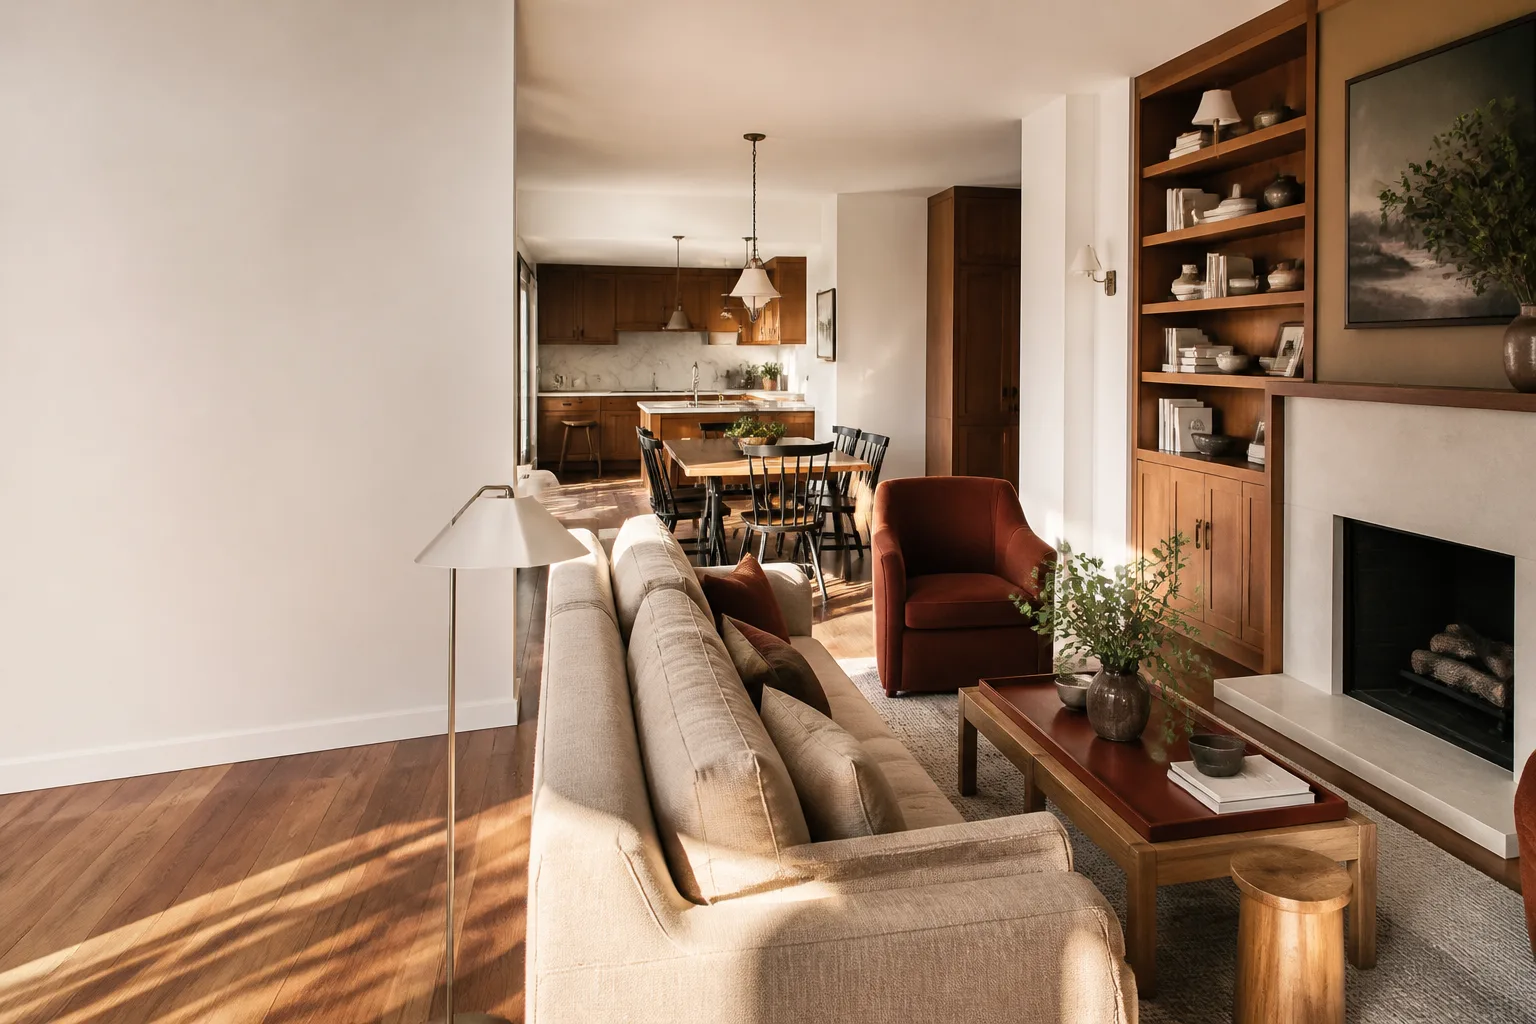
A whole-home remodel with the living, dining and kitchen areas opened up
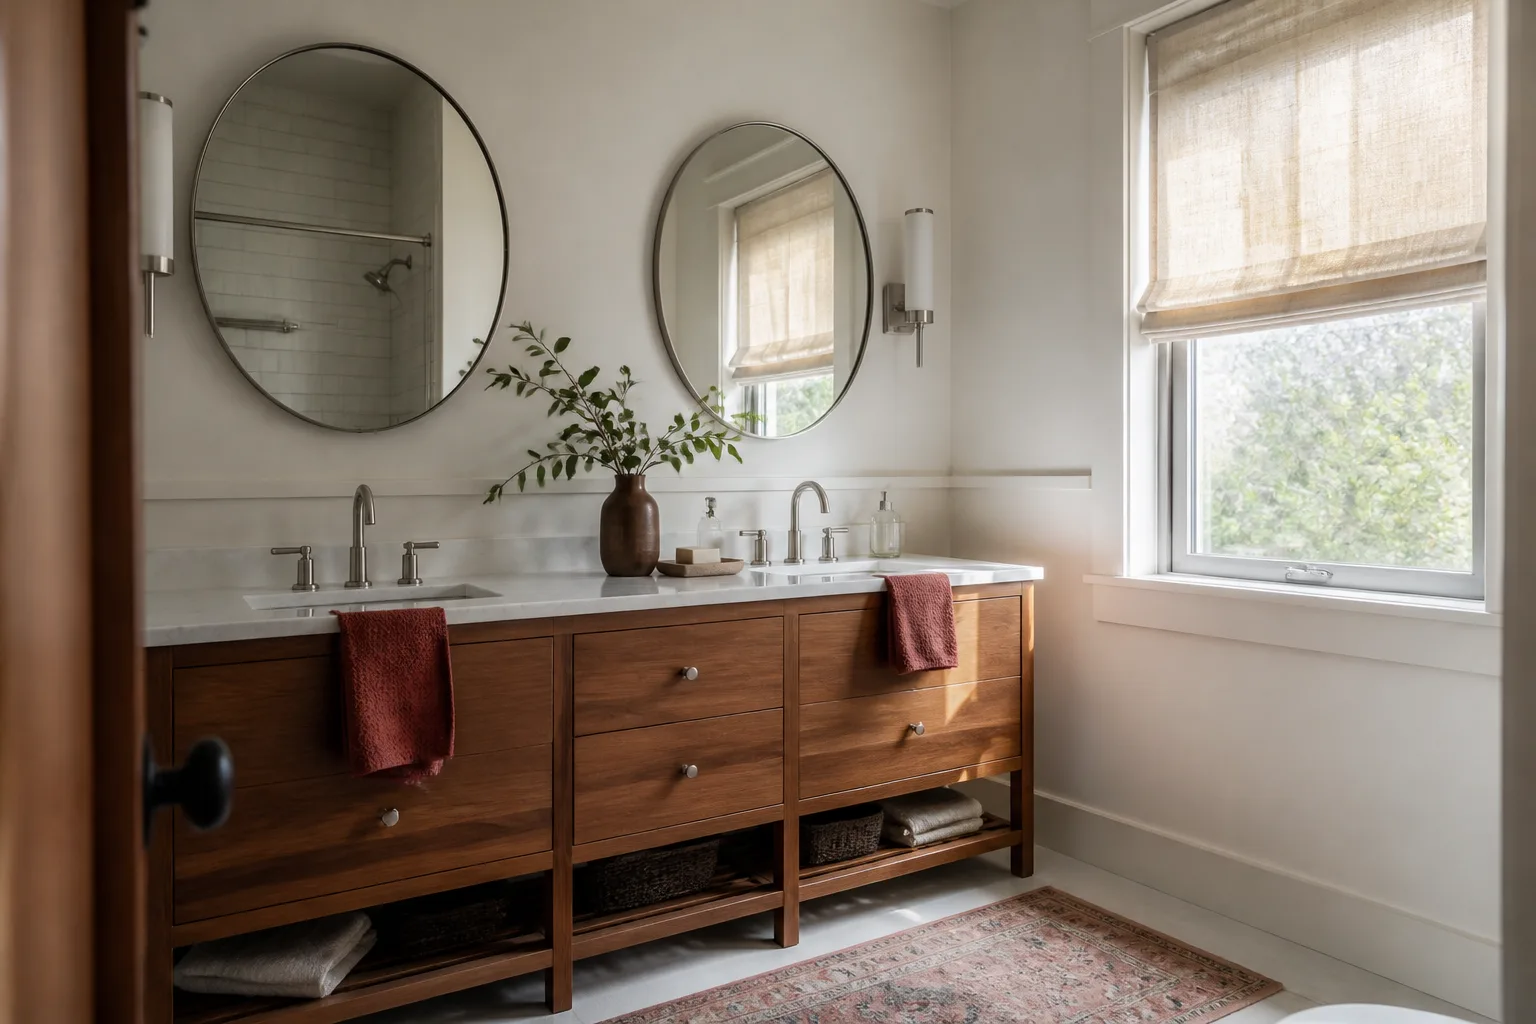
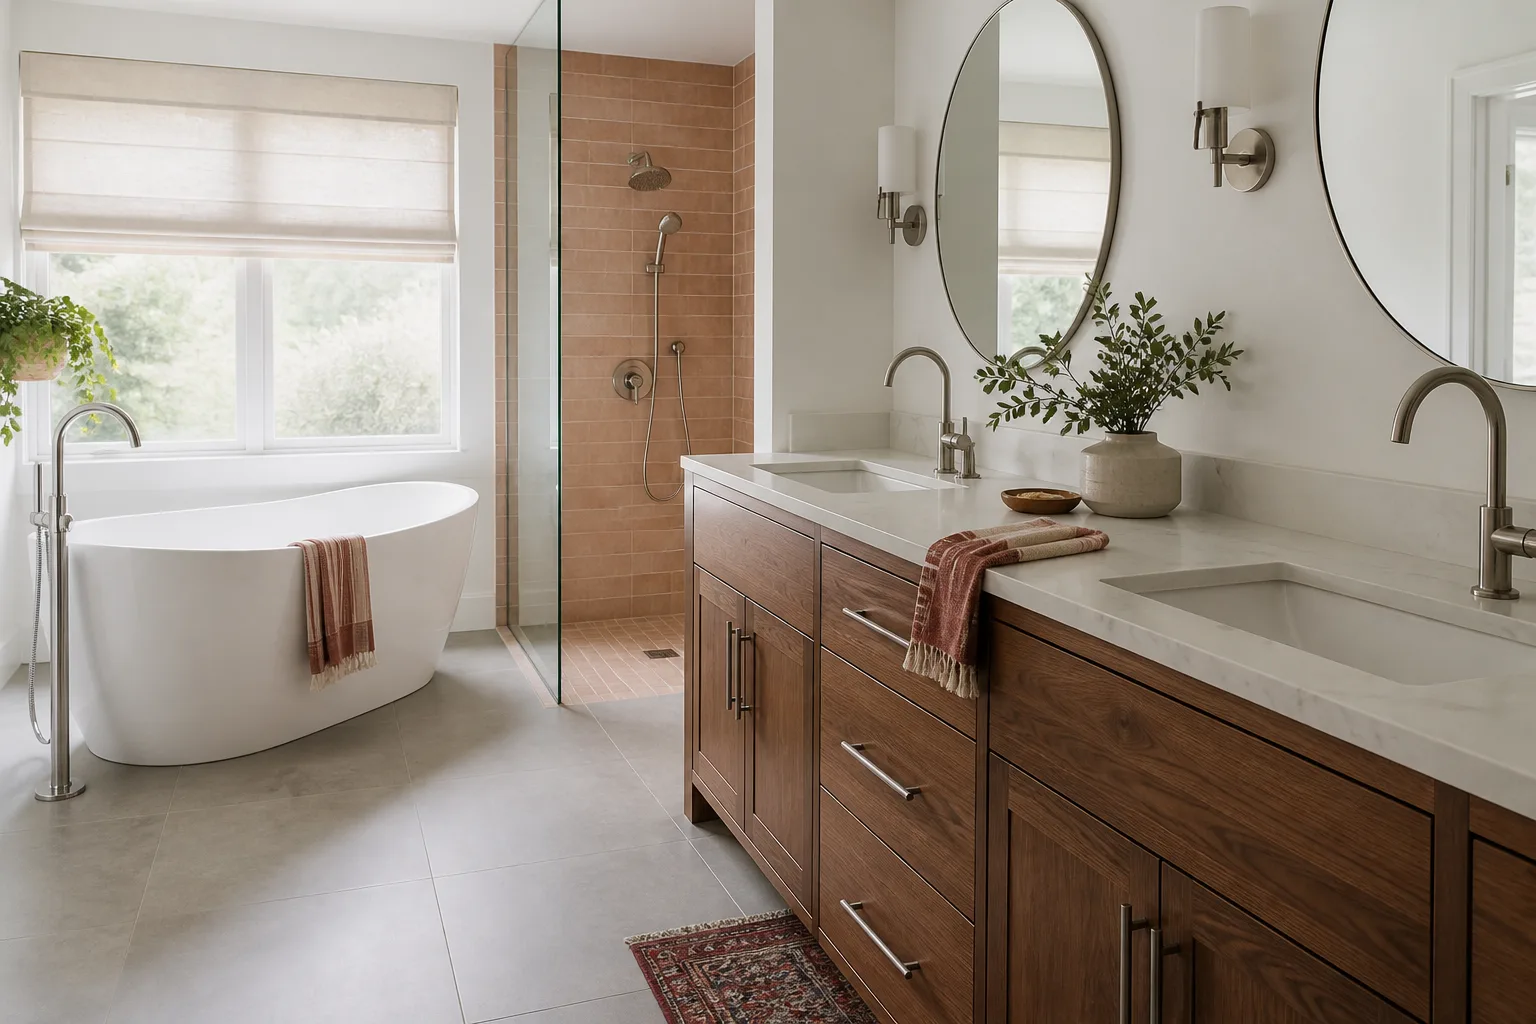
A wood double vanity with two mirrors after a bathroom remodel
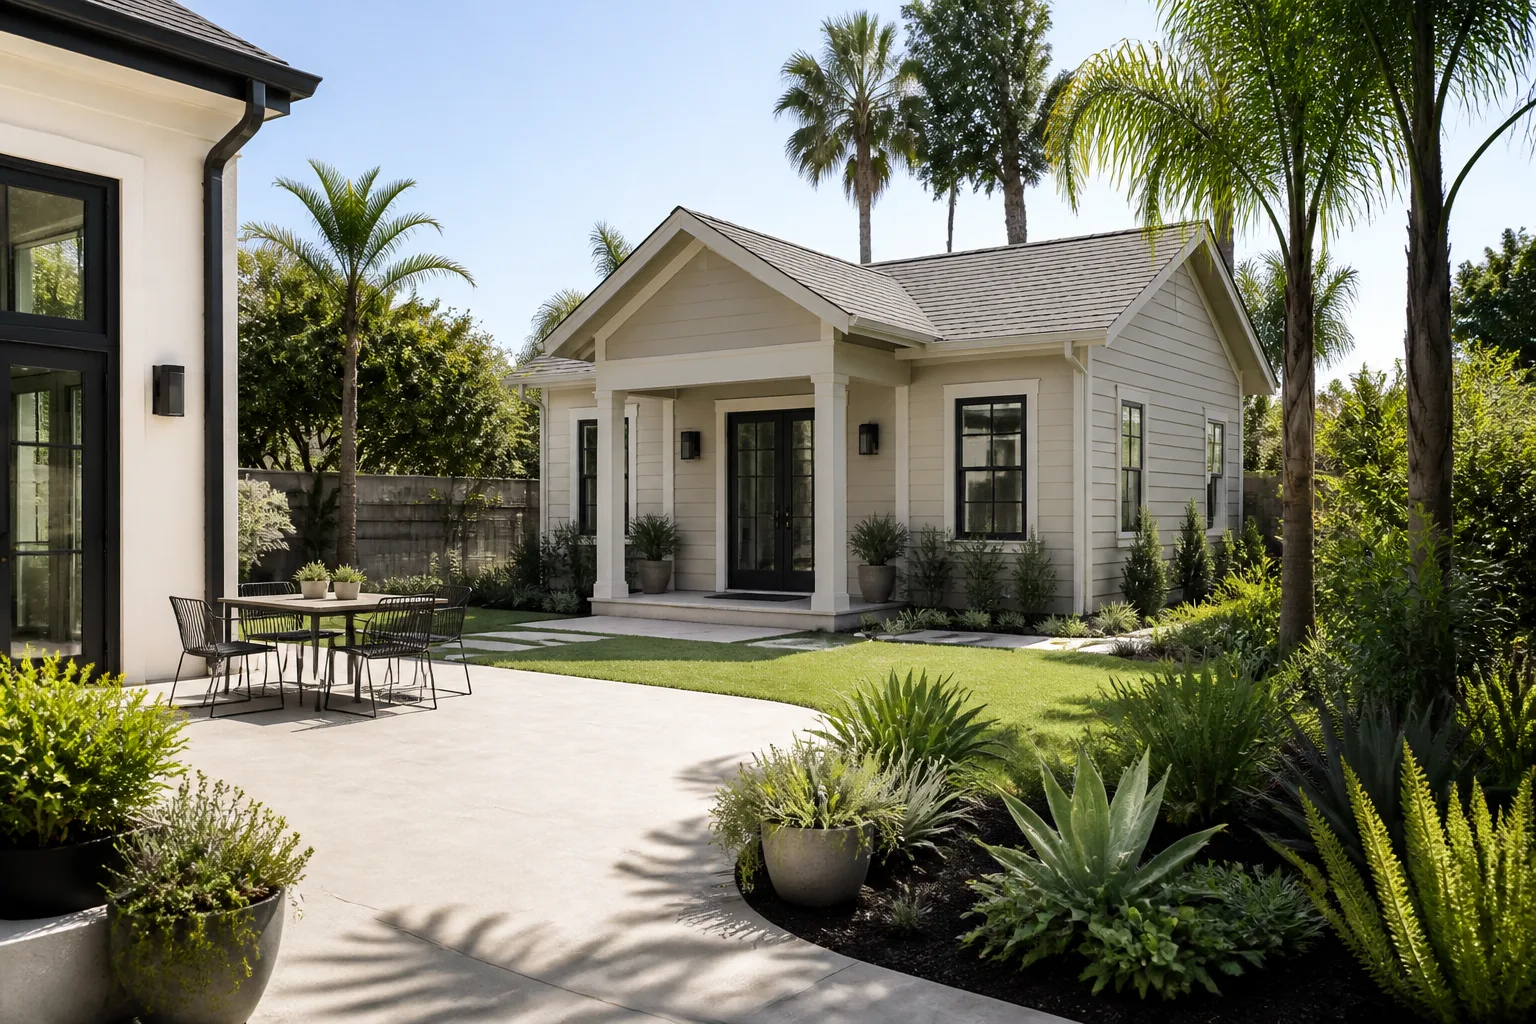
A finished backyard cottage with a small covered porch
A remodeled primary bathroom with a soaking tub and walk-in shower
Every visit starts with

Free written scope consultation - allowances, timeline, and change-order rules on paper before a single trade is scheduled

We have financing partners for your dream remodel*On approved credit; ask us about your options
Get your free estimate

Construction Before & After in Irvine, CA

Photos do the arguing for us. A written price tells you what a remodel costs; a finished kitchen tells you what it feels like to live in one. Below are the kinds of Irvine transformations we take on most: dated kitchens, tired bathrooms, whole-home updates where the layout never worked. We’re showing the problem, the work and the result, with placeholders where finished project photography will go. Every job carries the same written price before work starts and the same 365-Day Done Right Promise after it’s done.

Call (888) 704-4104

Explore

Styles & brands we work with

  • Kitchen remodeling
  • Bathroom remodeling
  • Home additions & ADU
  • Roofing
  • Windows & doors
  • Driveway & pavers
  • Fence

Recent Transformations

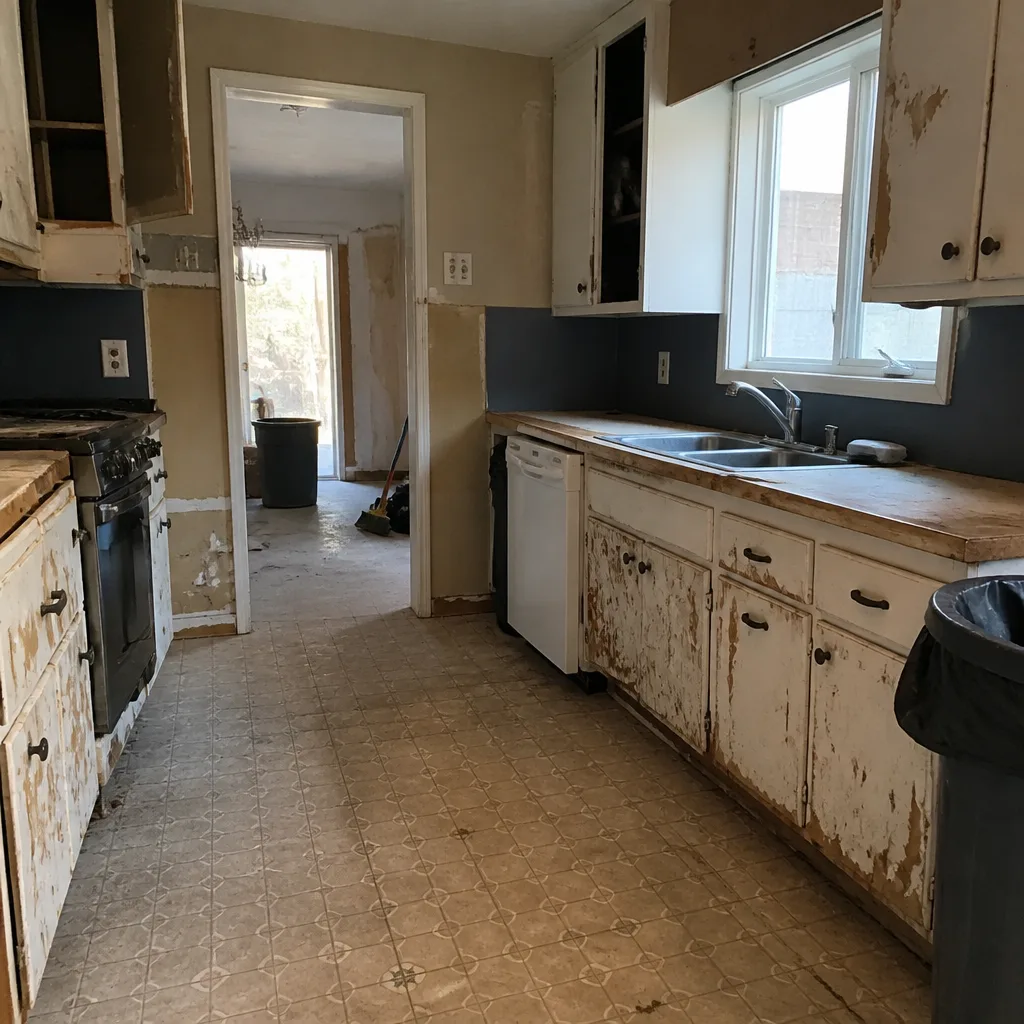
1980s Kitchen with a Closed-Off Wall (Northwood)
BeforeBeforeAfterAfter
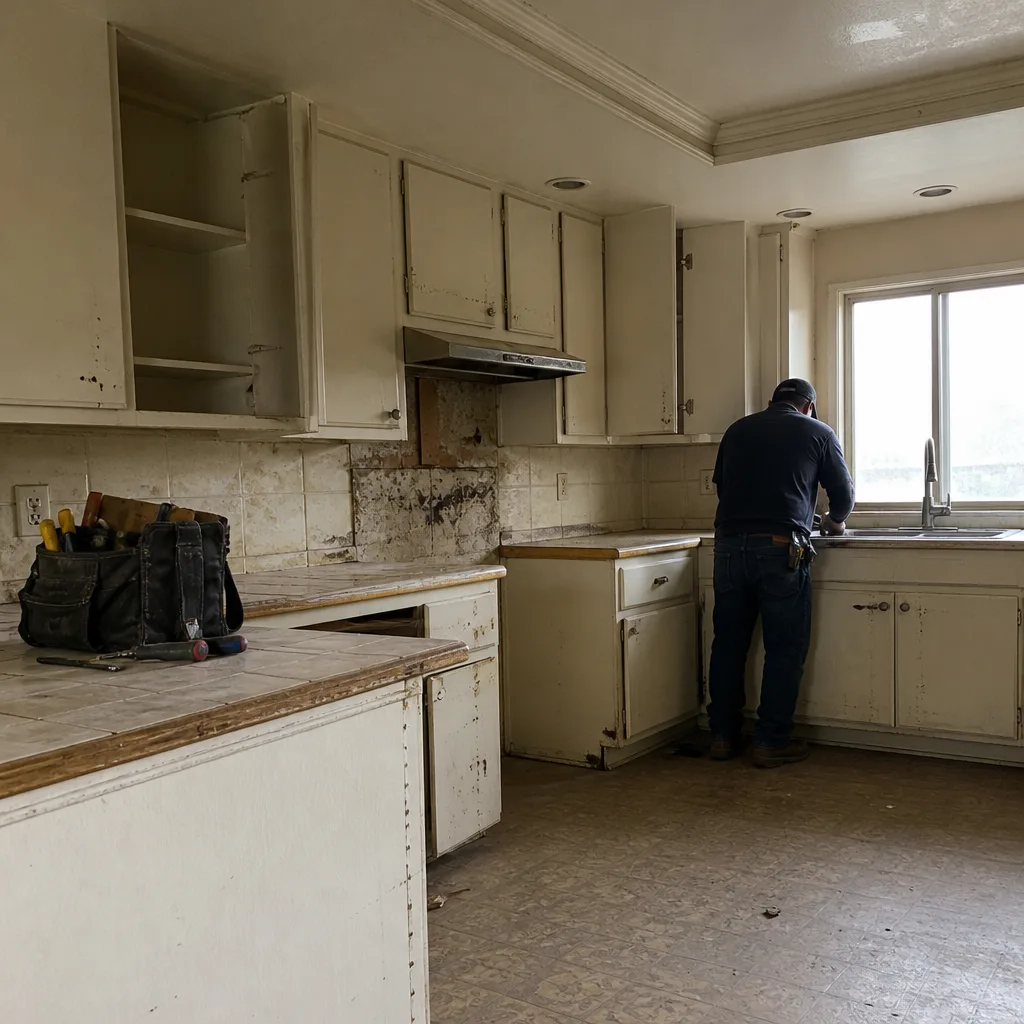
Before – Northwood kitchen: closed-off peninsula, oak cabinet run and original tile.
BeforeBeforeAfterAfter
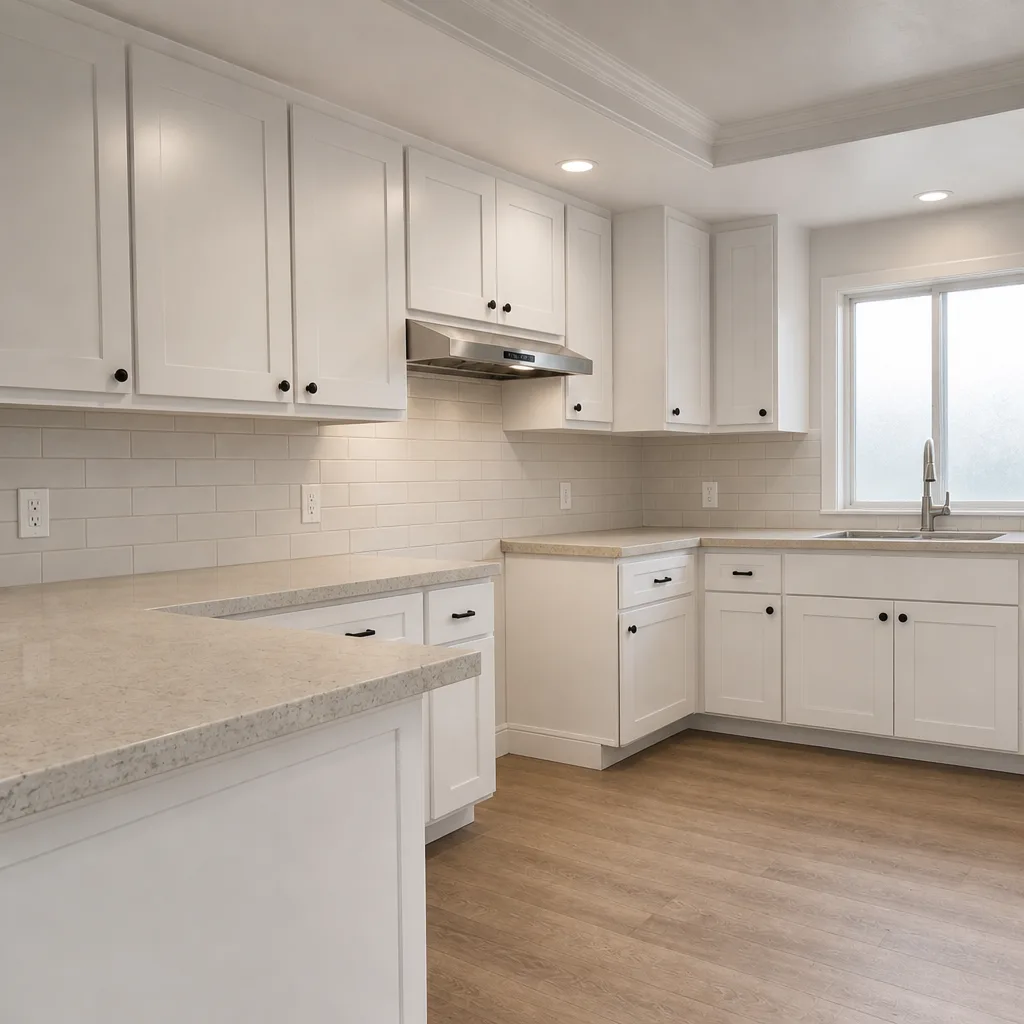
After – opened layout with Wellborn cabinetry, quartz counters and a workable island.

The problem was a peninsula that cut the cook off from everyone else. We took the wall down to the framing, confirmed the span with structural review, and rebuilt with a proper header. The result is a kitchen that finally works for a family instead of a single cook. Cabinets ran Wellborn, counters ran quartz, lighting moved to a dedicated circuit.

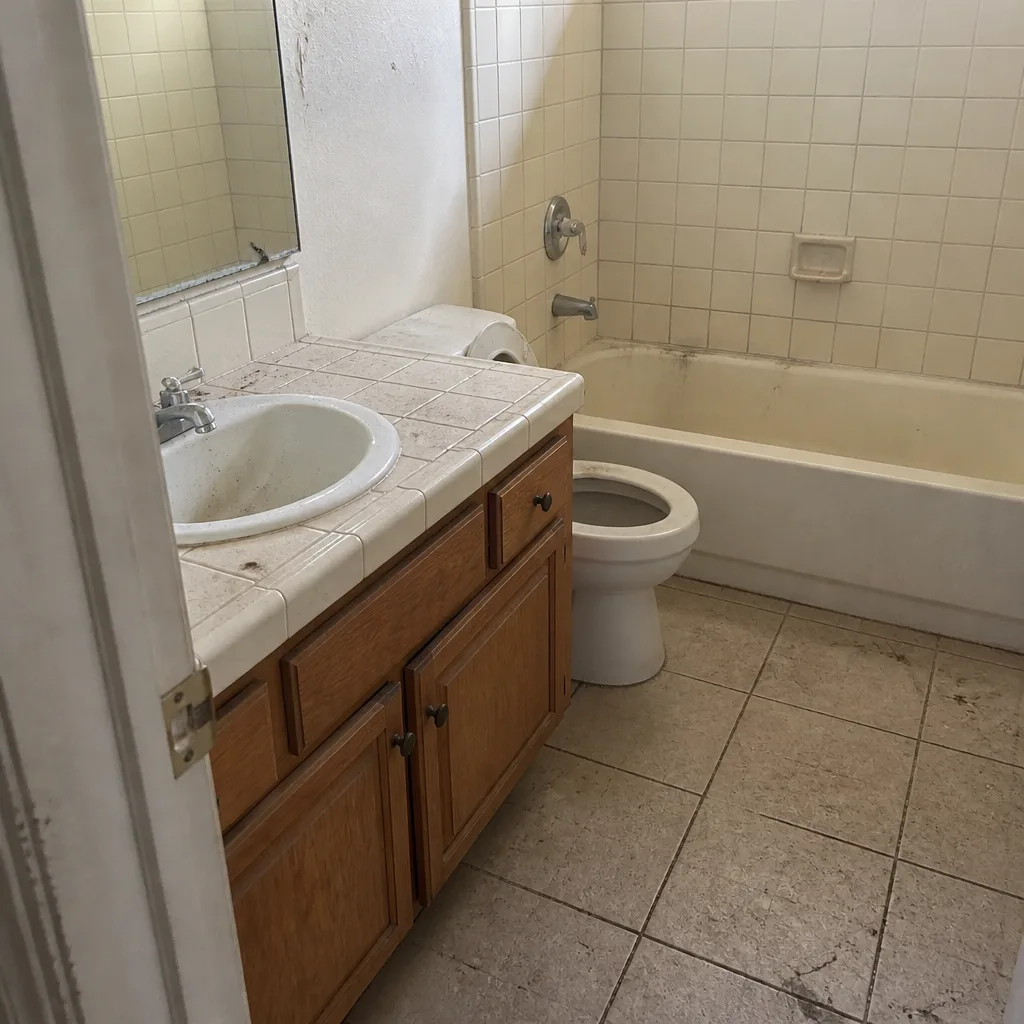
Guest Bathroom with Chronic Moisture (Woodbridge)
BeforeBeforeAfterAfter
Before – Woodbridge hall bath: failing grout line, soft drywall and a tub surround past its life.
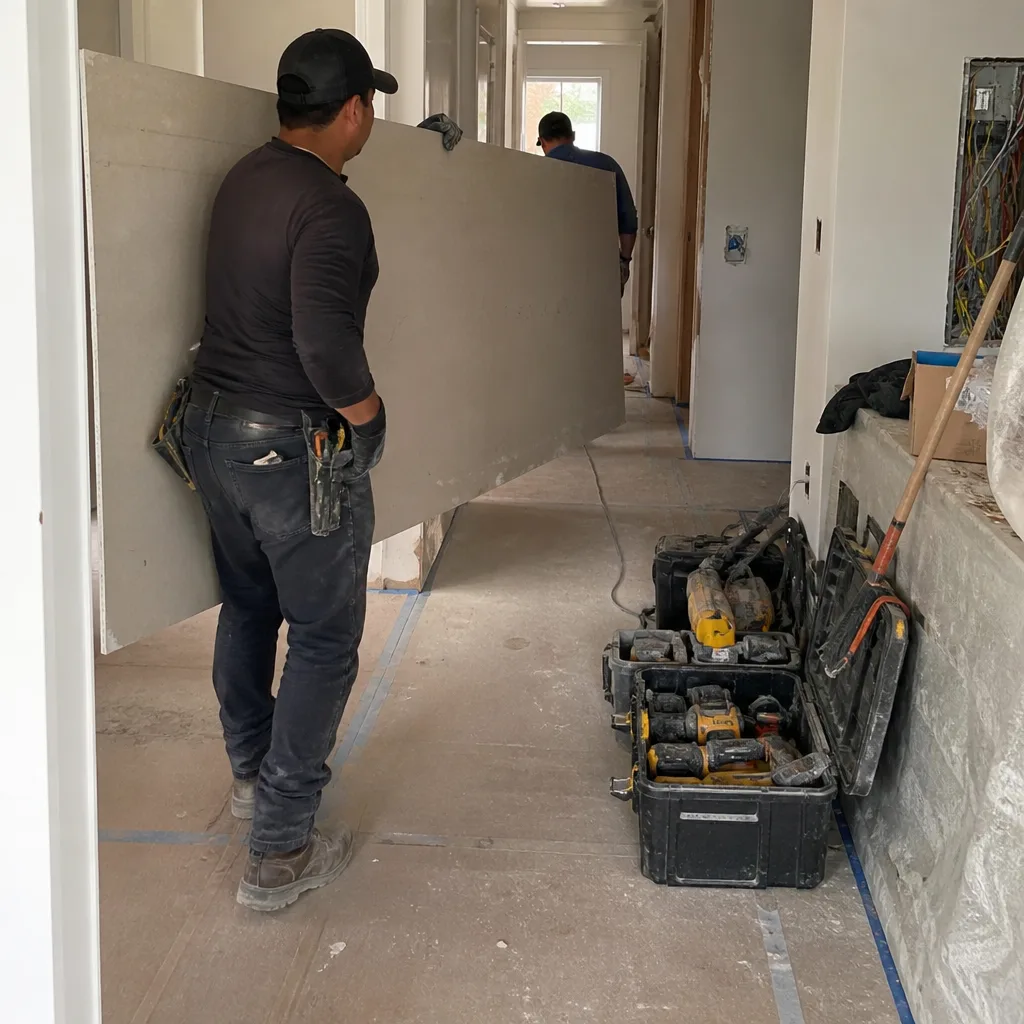
General contractor and construction worker installing drywall in a home renovation
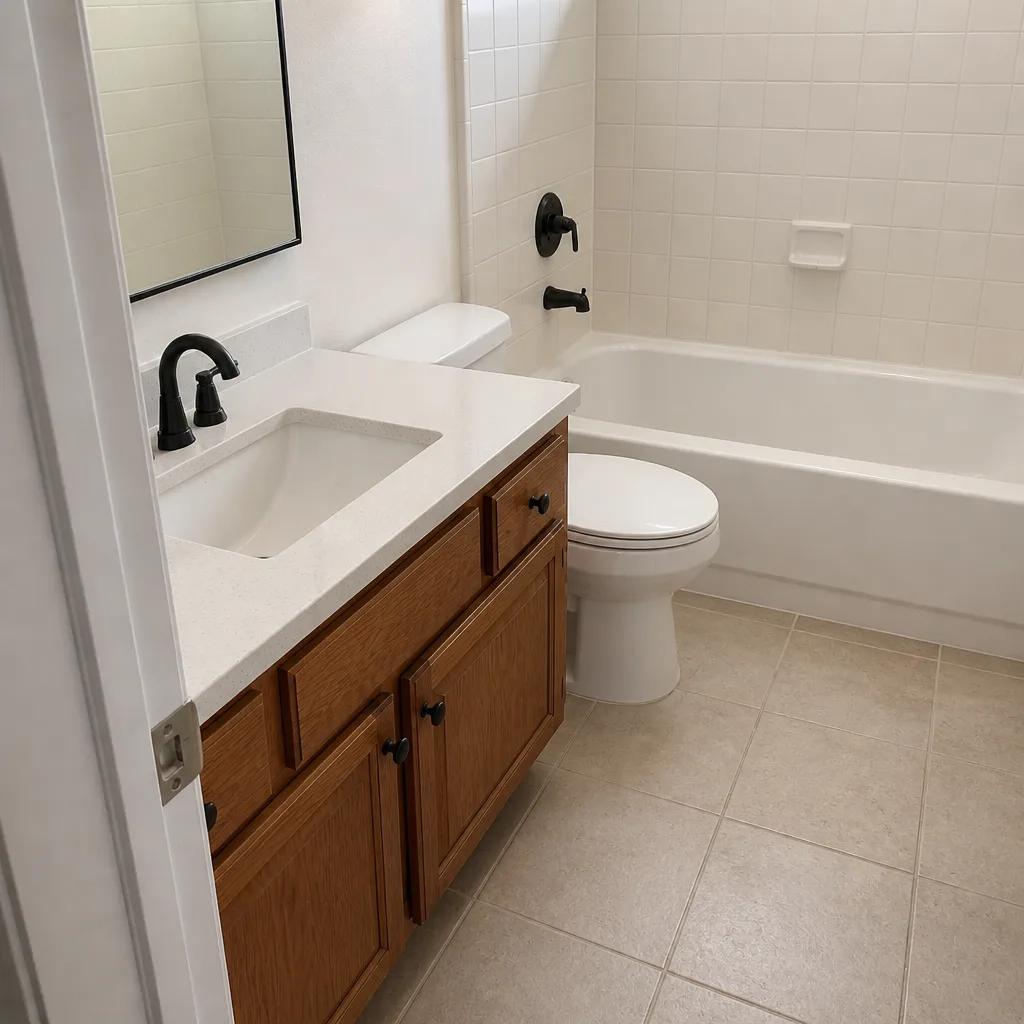
After – cement board substrate, new tile and Kohler fixtures.

The problem was a tub surround that had wept into the wall for years. We pulled the surround, replaced the wet drywall with cement board substrate (the moisture-resistant layer behind your tile), and set new tile over a waterproofed surface. The result is a bathroom that won’t fail the same way again. Kohler fixtures and a quieter ceiling fan closed out the job.

Whole-Home Update in a 1970s Ranch (Turtle Rock)
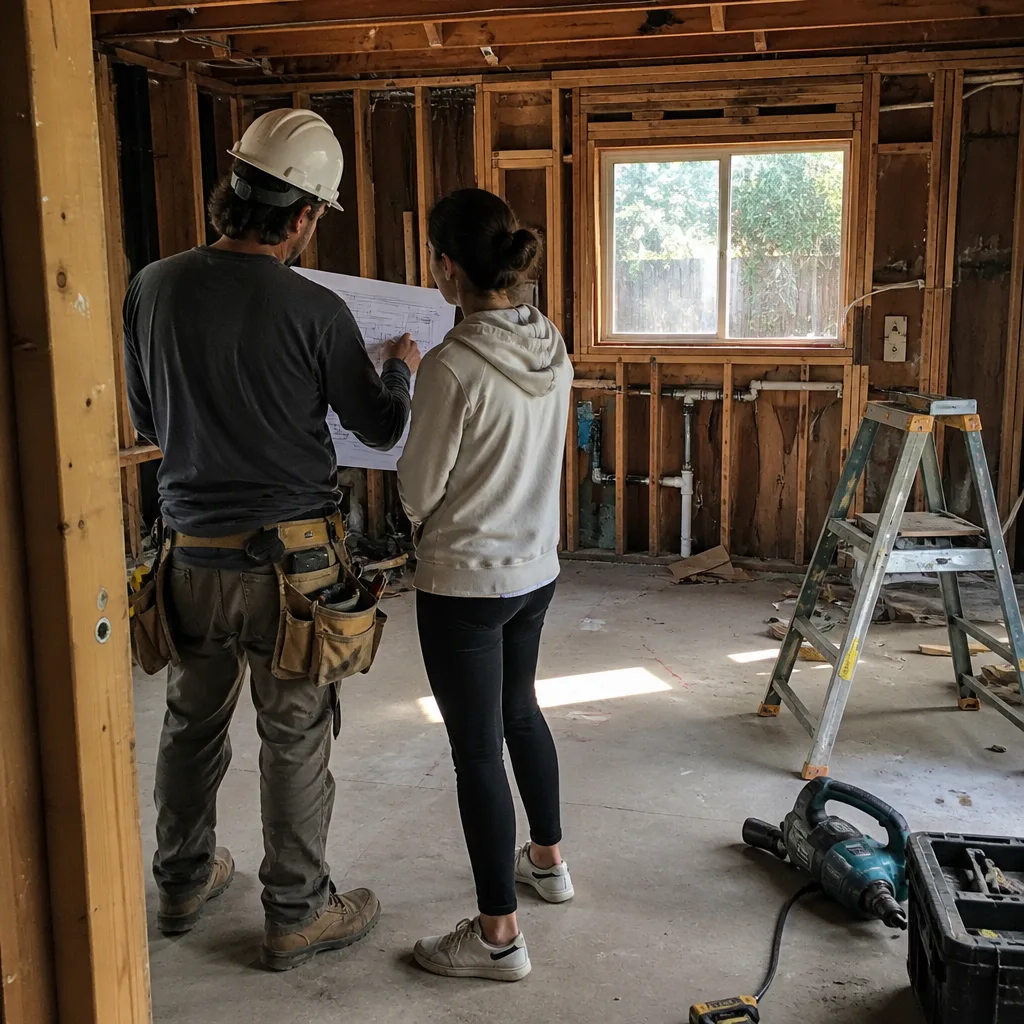
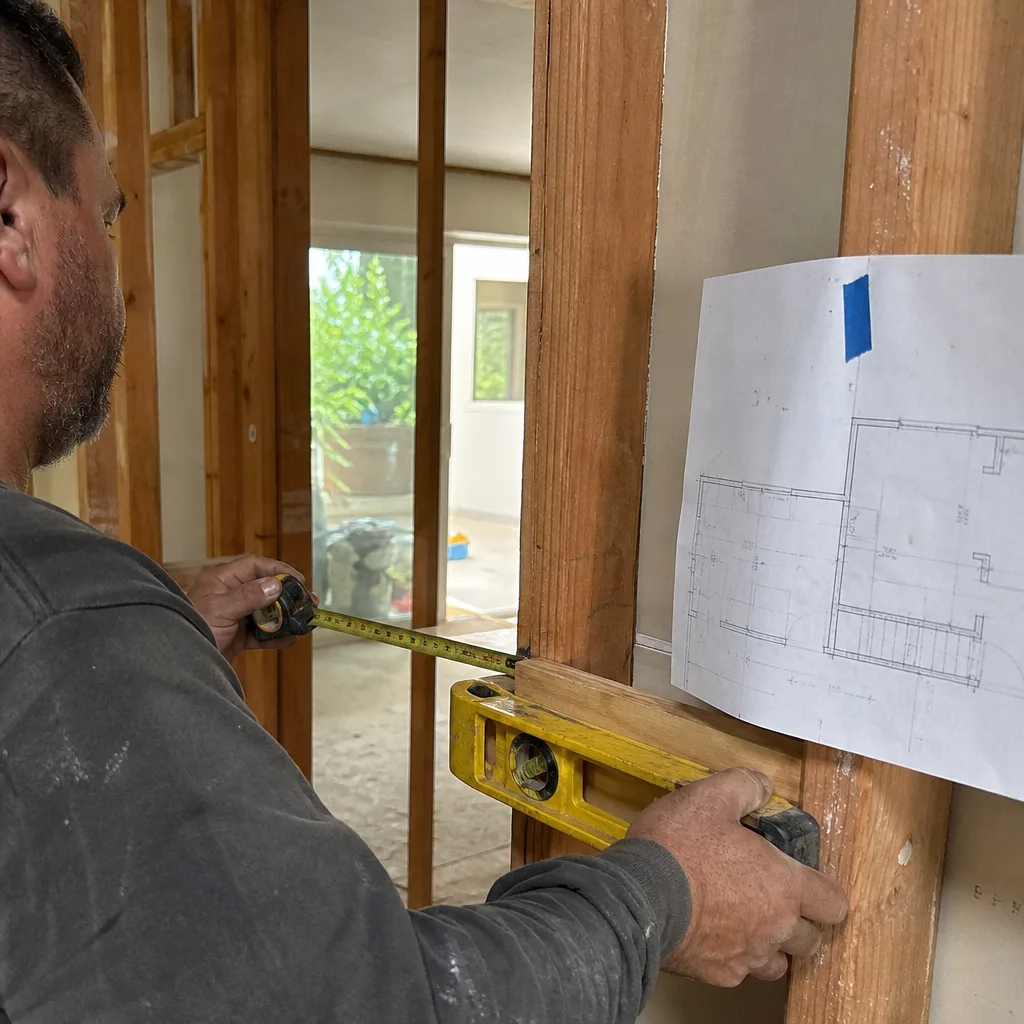
General contractor and client reviewing blueprints inside a home under construction
Before – Turtle Rock ranch: dated flooring, worn trim and rooms that never quite connected.
professional general contractor service
After – new flooring, refinished trim and an open flow through the main level.

The problem was a home that had good bones and a bad flow. We removed a section of interior wall, refinished the trim, and replaced worn flooring throughout the main level. The result is a house that feels like one home instead of a series of rooms. We sequenced the work so the family could stay put through most of it.

Primary Bath on a Slab Floor (University Park)
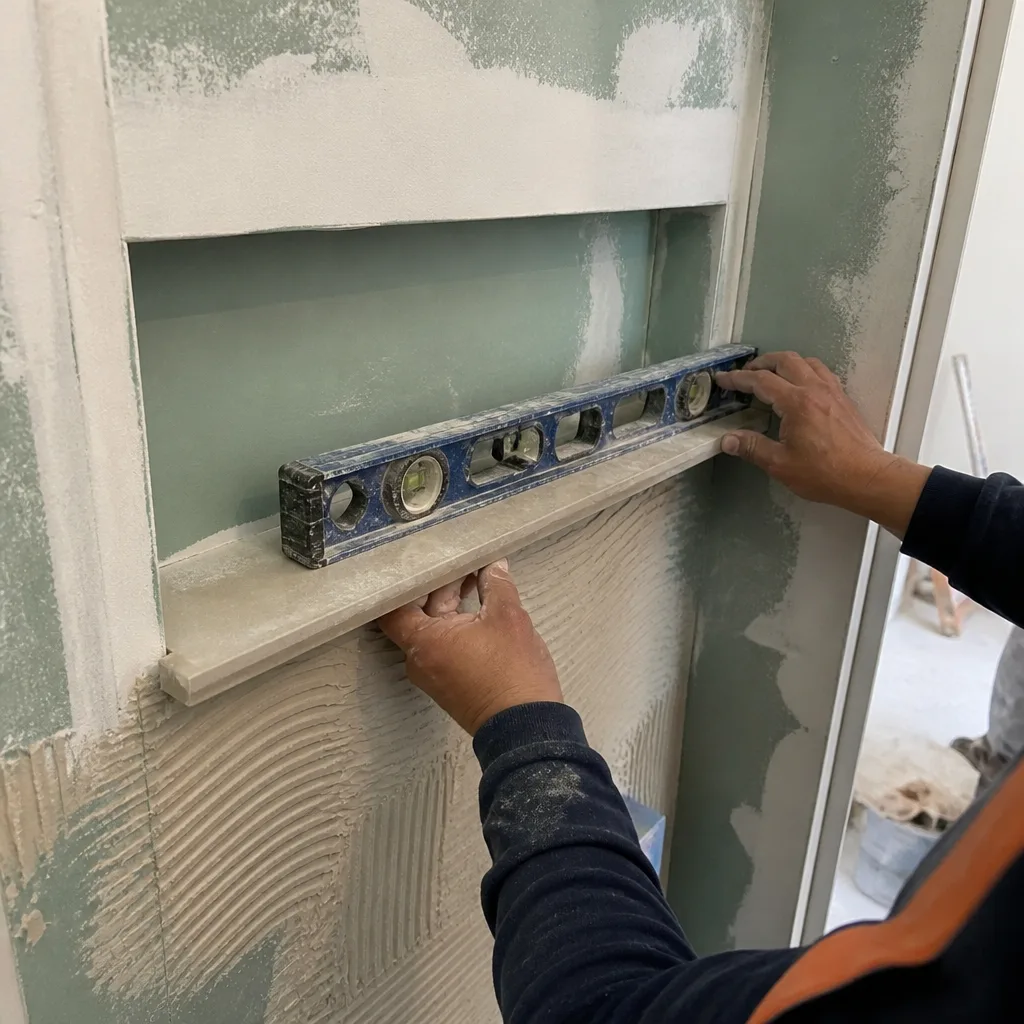
Professional contractor installing a shower niche shelf during bathroom remodeling
Before – University Park primary bath: tub-shower combo, dated vanity and a tight footprint.
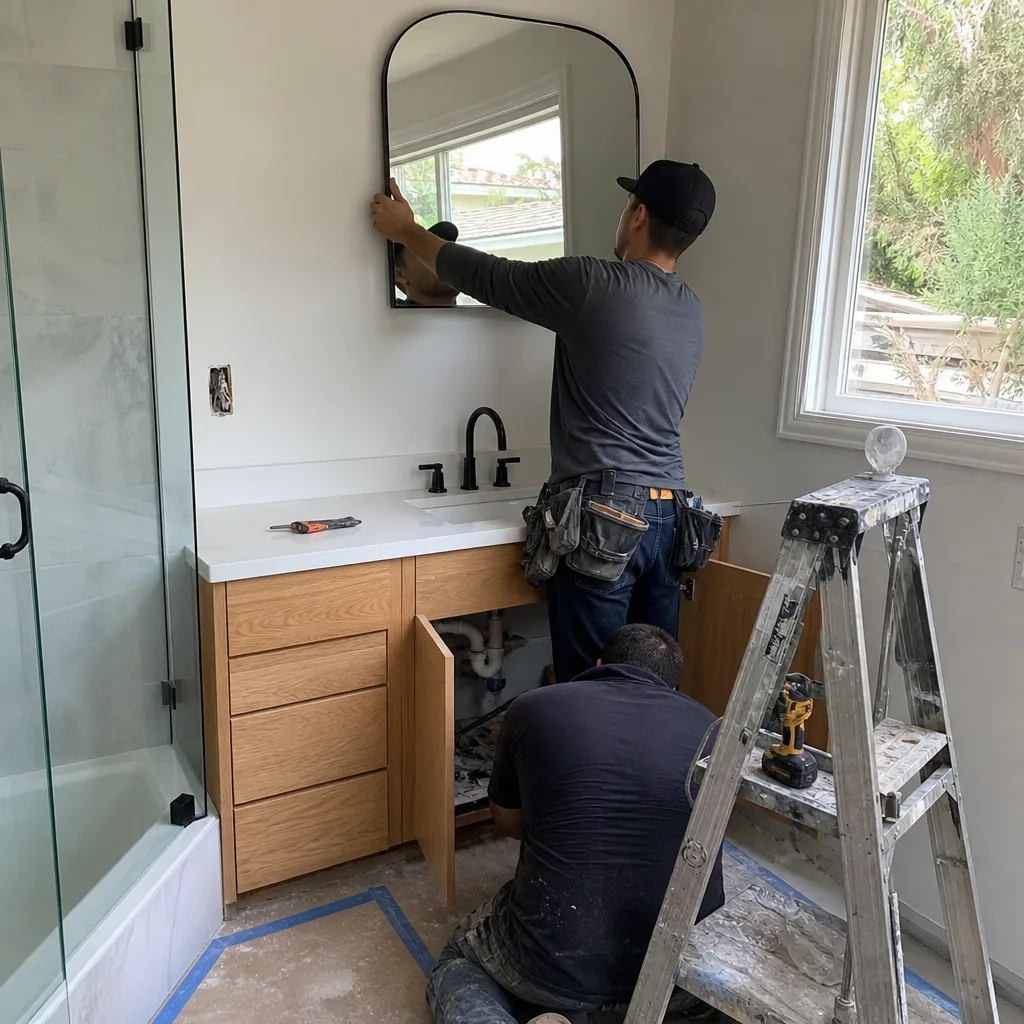
Two professional contractors installing a bathroom mirror and vanity plumbing
After – walk-in shower, Moen fixtures and a floating vanity that opens up the floor.

The problem was a tub-shower combo that ate the whole room and a vanity that left no counter space. We replaced the tub with a walk-in shower, set the new drain and closed the slab, and installed a floating vanity. The result is a bathroom that feels twice its size without touching the square footage. Moen fixtures and a quieter fan rounded it out.

Kitchen Island Rebuild (Woodbridge)
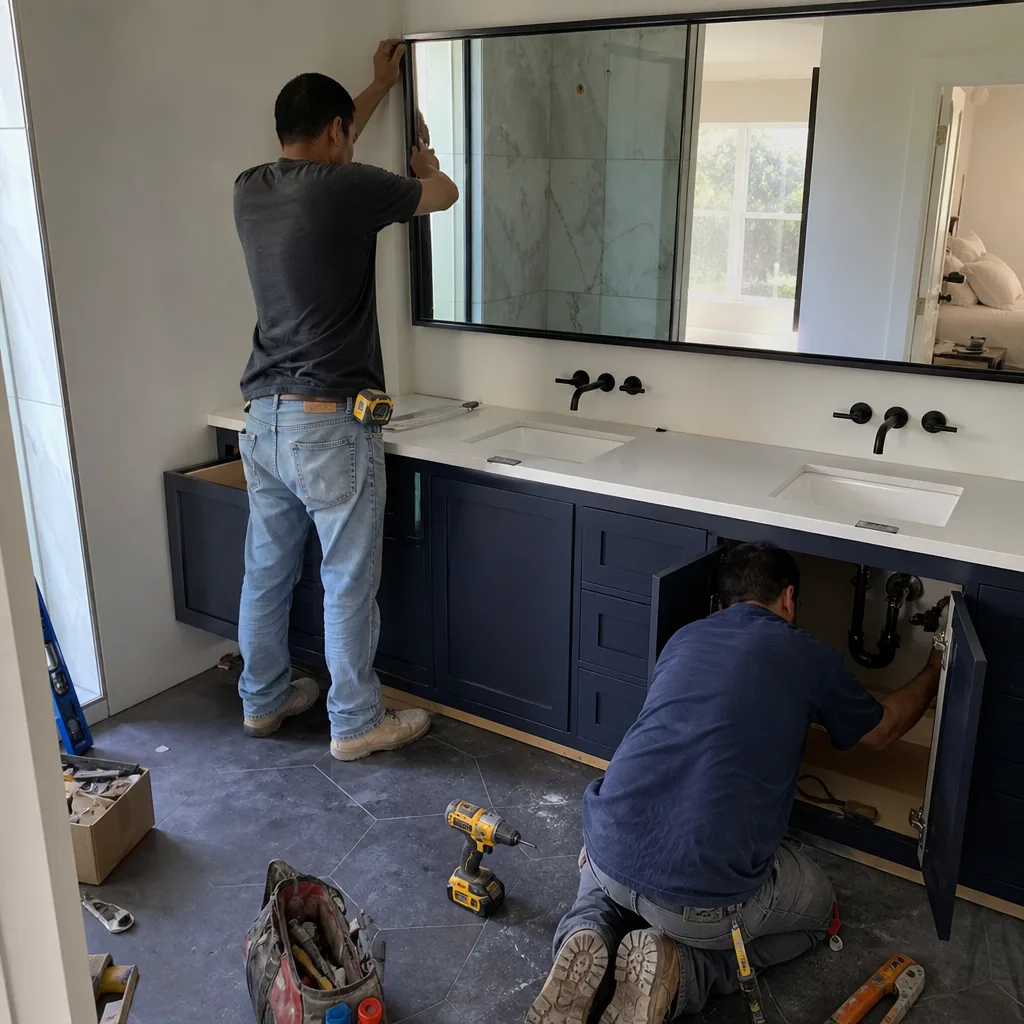
Contractors performing professional bathroom remodeling and vanity installation.
Before – Woodbridge island: short overhang, dead corner and no usable seating.
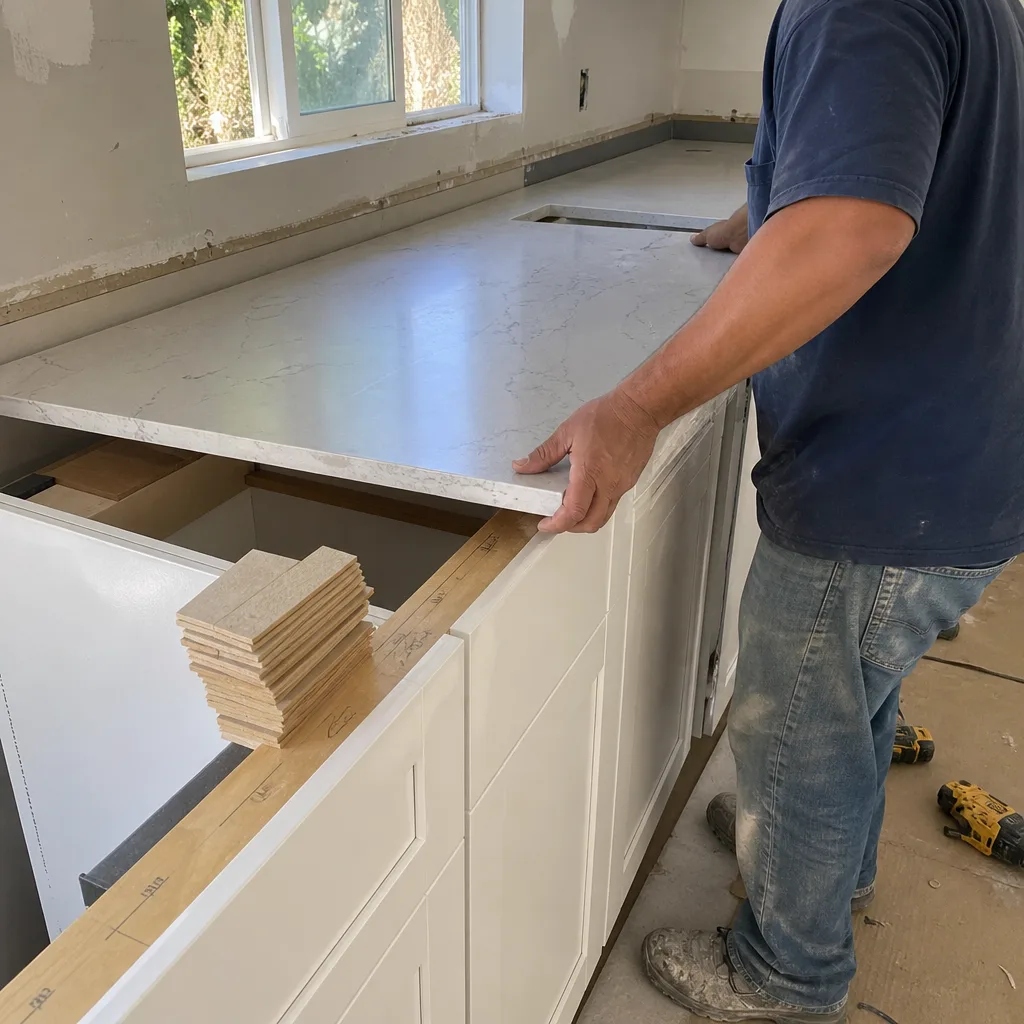
professional kitchen remodeling service
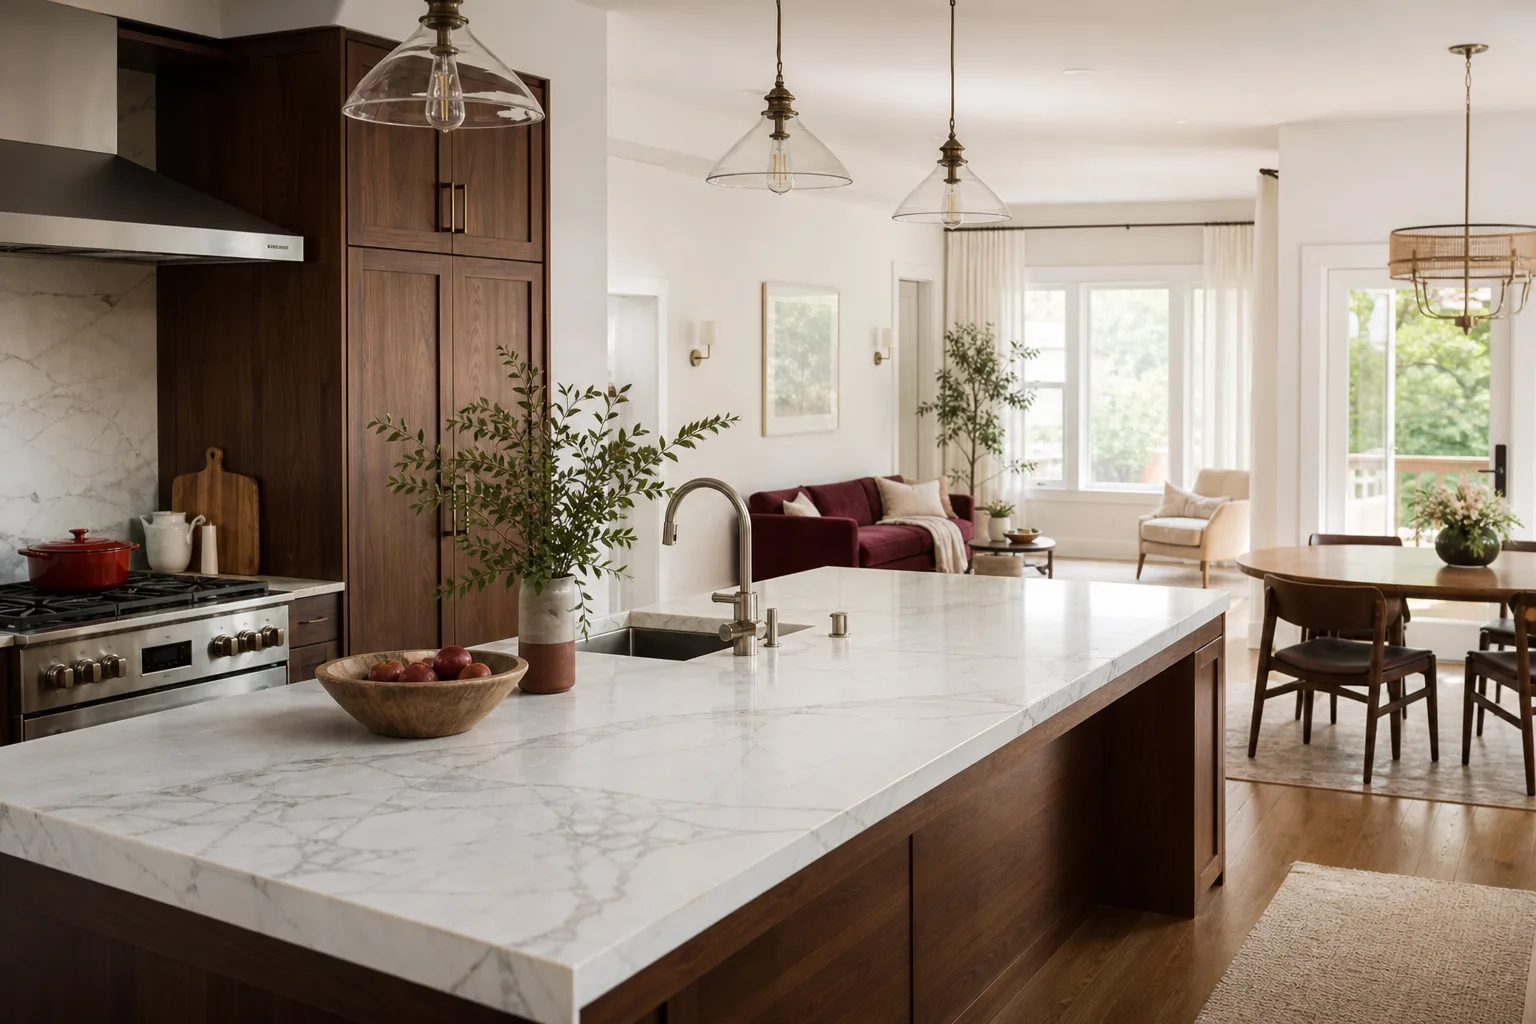
After – extended overhang, quartz top and comfortable seating.

The problem was an island nobody could sit at. We extended the overhang for knee room, replaced the top with quartz, and reworked the cabinet run for better storage. The result is a kitchen island that earns its place every morning. Same footprint, different function.

Condo Kitchen in a Tight Footprint (Irvine Spectrum Area)
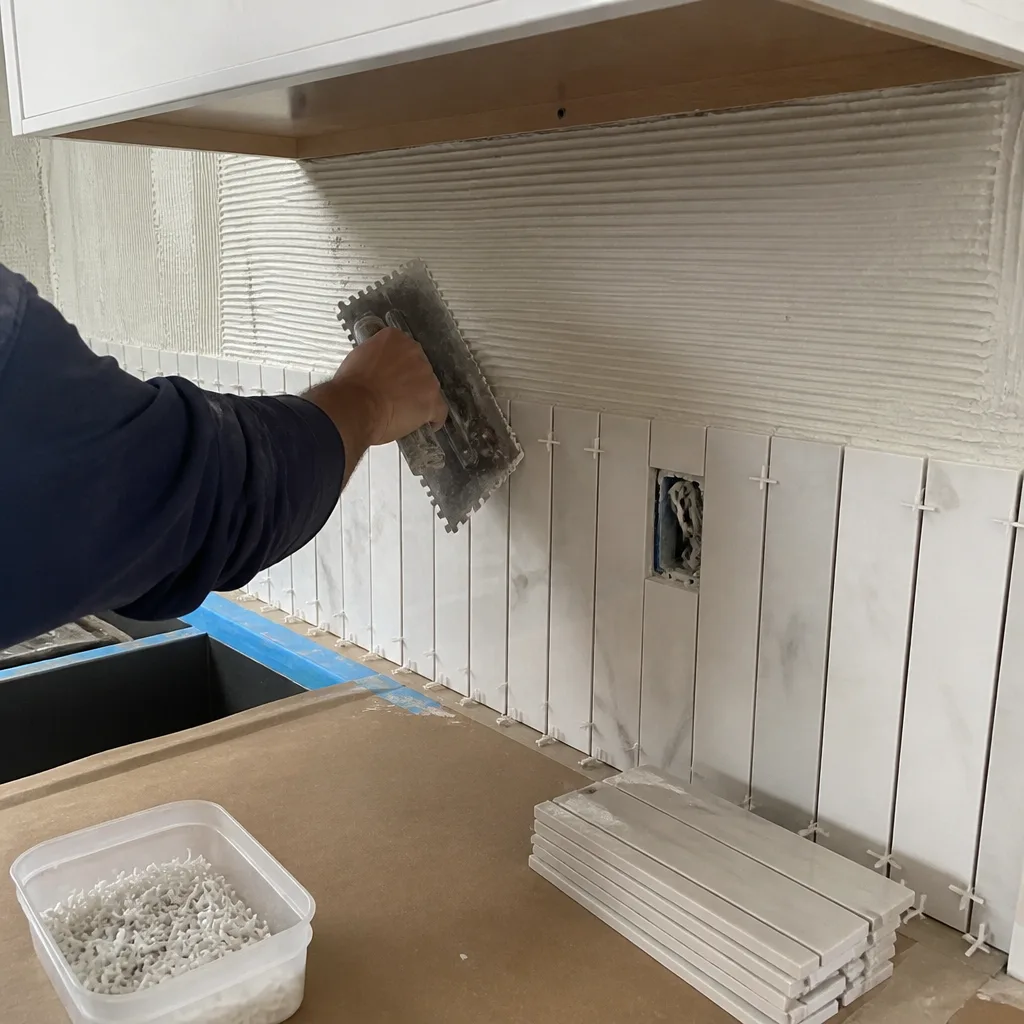
Contractor installing white marble kitchen backsplash tiles with thin-set mortar.
Before – condo galley: tight run, dated counters and appliances past their life.
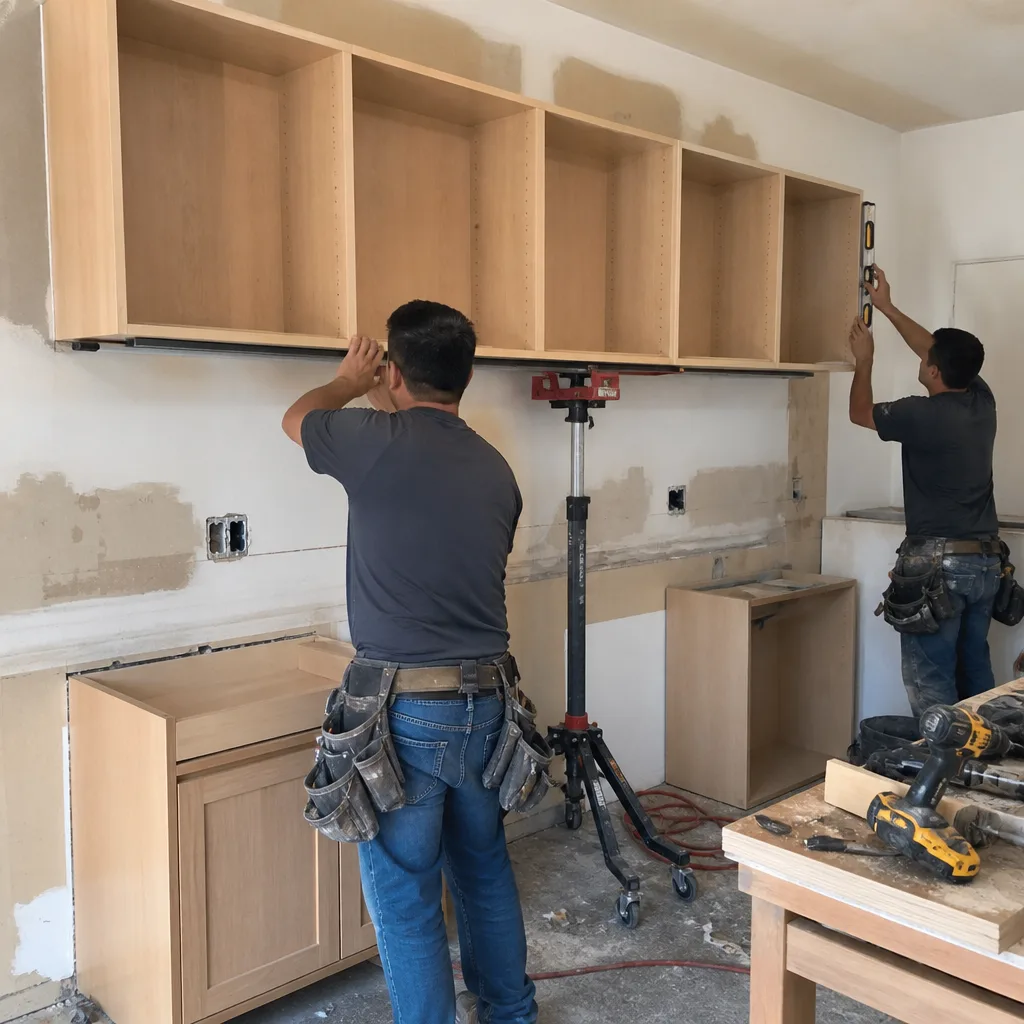
Two professional contractors installing kitchen cabinets using a leveling tool
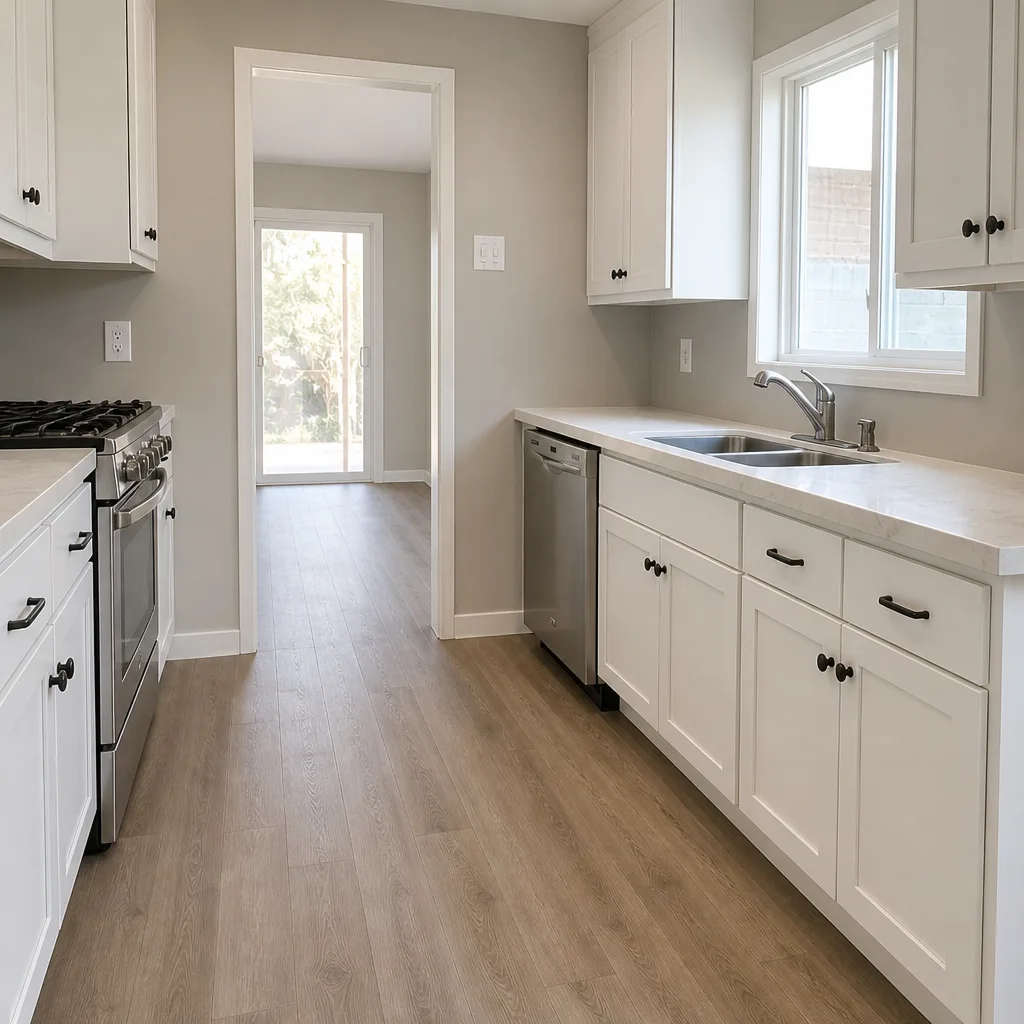
After – KraftMaid cabinetry, updated appliances and a galley that feels twice as bright.

The problem was a galley kitchen where every move was a shuffle. We kept the run but reworked the cabinet line, replaced the counters and swapped to new appliances. The result is a condo kitchen that cooks like a full-size one. KraftMaid cabinetry carried the storage, which is exactly what a galley needs most.

Want Results Like These?

If one of these Irvine kitchens or baths looks like yours, call us and we’ll talk through what’s possible. You’ll get a written price before any work starts, a defined arrival window, and the 365-Day Done Right Promise in writing. Call (888) 704-4104 to schedule your free estimate.

Written by the team at Penhallow Remodeling Irvine.

Before & after

See the difference

Before - Recent ProjectBeforeAfter - Recent ProjectAfter
Recent Project
Before - Full RestorationBeforeAfter - Full RestorationAfter
Full Restoration
Before - Complete UpgradeBeforeAfter - Complete UpgradeAfter
Complete Upgrade

Getting started with Penhallow in Irvine

Every project starts with a conversation and a written price. Here is how to take the first step.

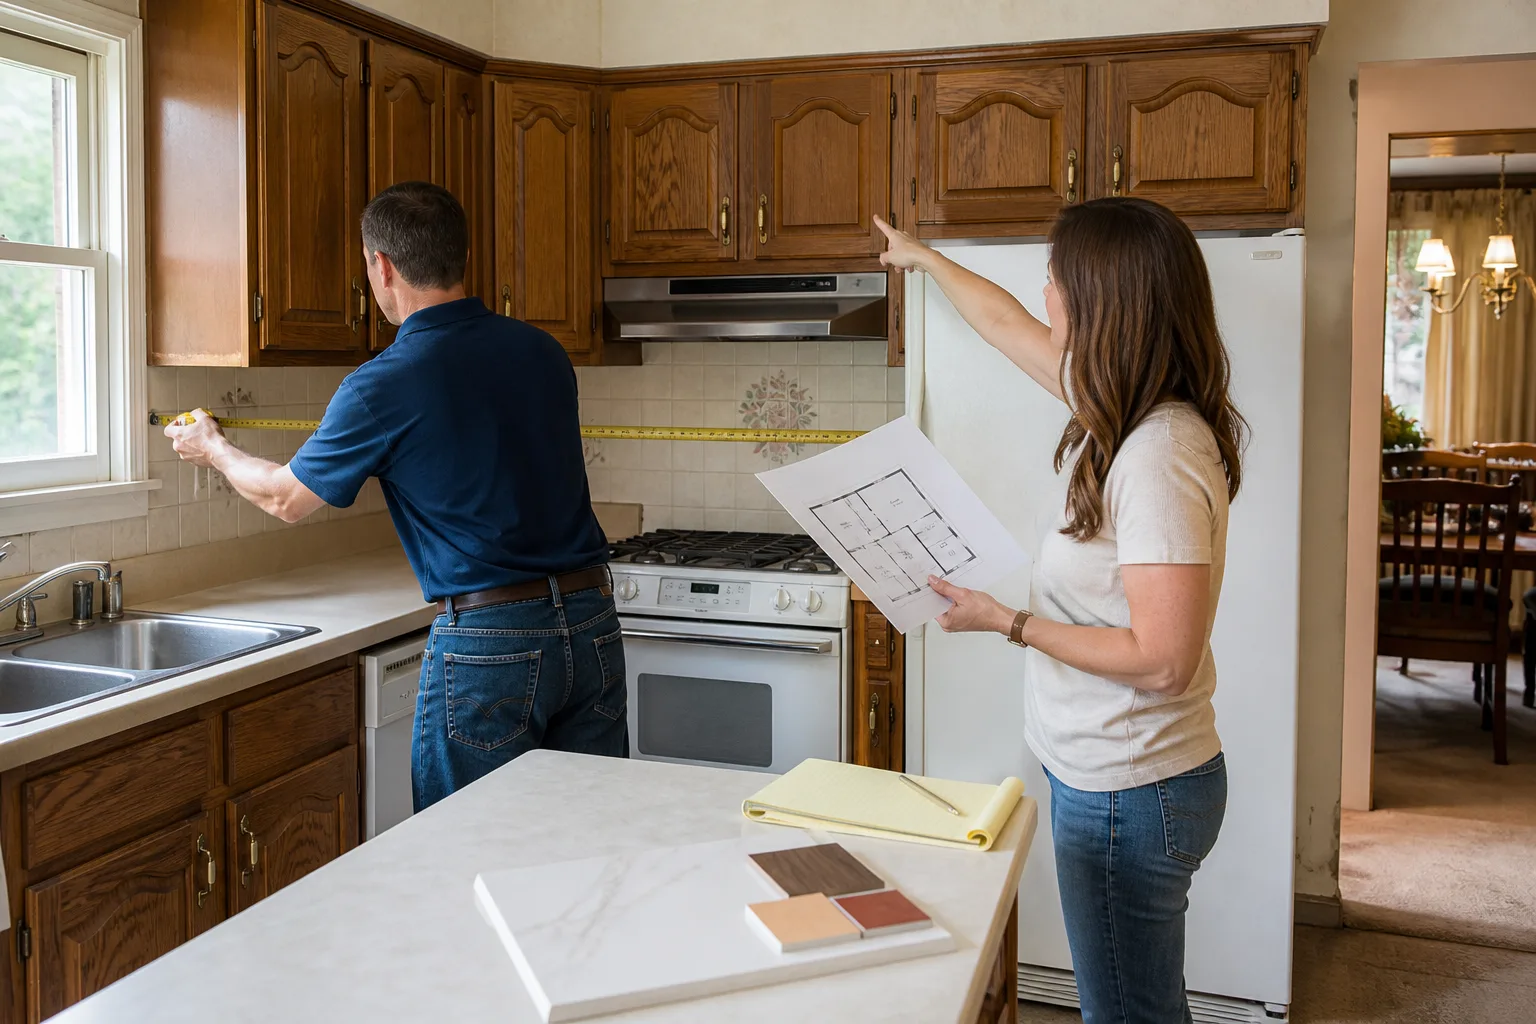
A project lead measuring a kitchen with the homeowner during a free estimate

Free on-site estimate

A project lead walks the job with you, measures it and hands you a written, line-item price. No obligation.

Book an estimate
A remodeling crew arriving at a home with lumber and tools

Your Irvine team

A local vetted partner works across Irvine and the towns around it, to the same written standard as every Penhallow job.

Areas we serve
A worker laying floor protection and a dust barrier before work starts

Read our written promise

What we promise on every job, written down, with the terms spelled out before any work starts.

Our promise
Need Construction help in Irvine? Licensed & insured · free written estimates
Call (888) 704-4104
Local Service Coverage

Request a Free Estimate in Irvine

Tell us what you need - Penhallow Remodeling Irvine responds fast. No obligation.

By submitting this form you agree to our Privacy Policy and consent to be contacted by phone, email or SMS about your request, including by local professionals who may handle it.

Prefer to text? Send a Text
Call Now - 24/7 Dispatch