
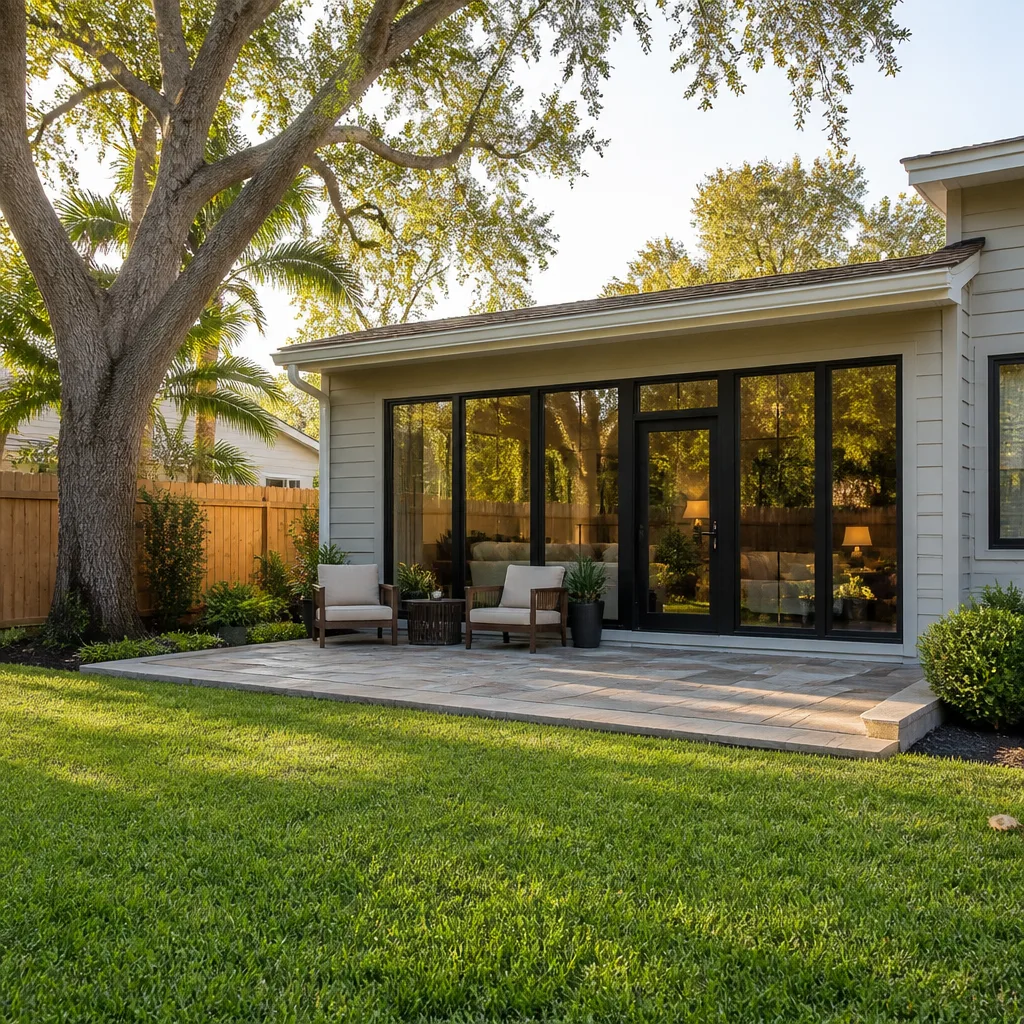

Free written scope consultation - allowances, timeline, and change-order rules on paper before a single trade is scheduled
Styles & brands we work with
- Kitchen remodeling
- Bathroom remodeling
- Home additions & ADU
- Roofing
- Windows & doors
- Driveway & pavers
- Fence
See the difference
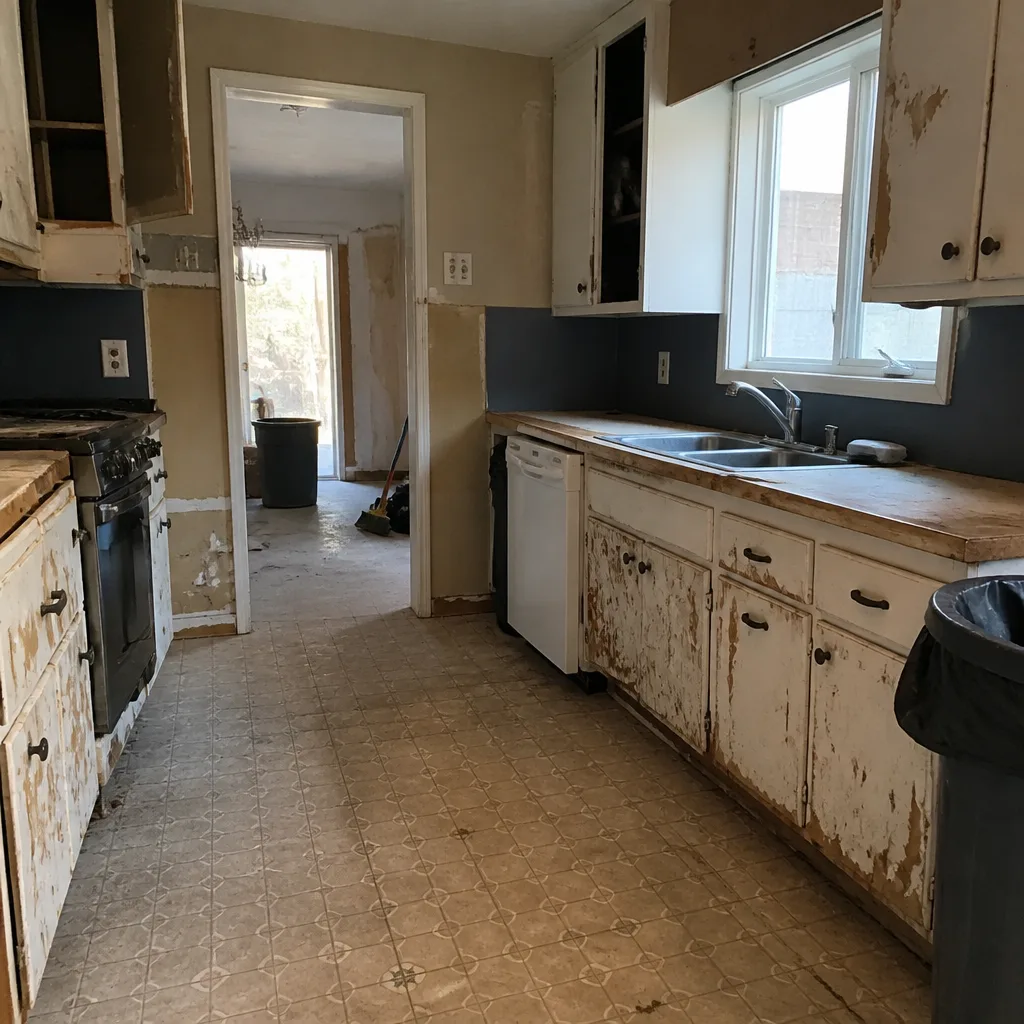 Before
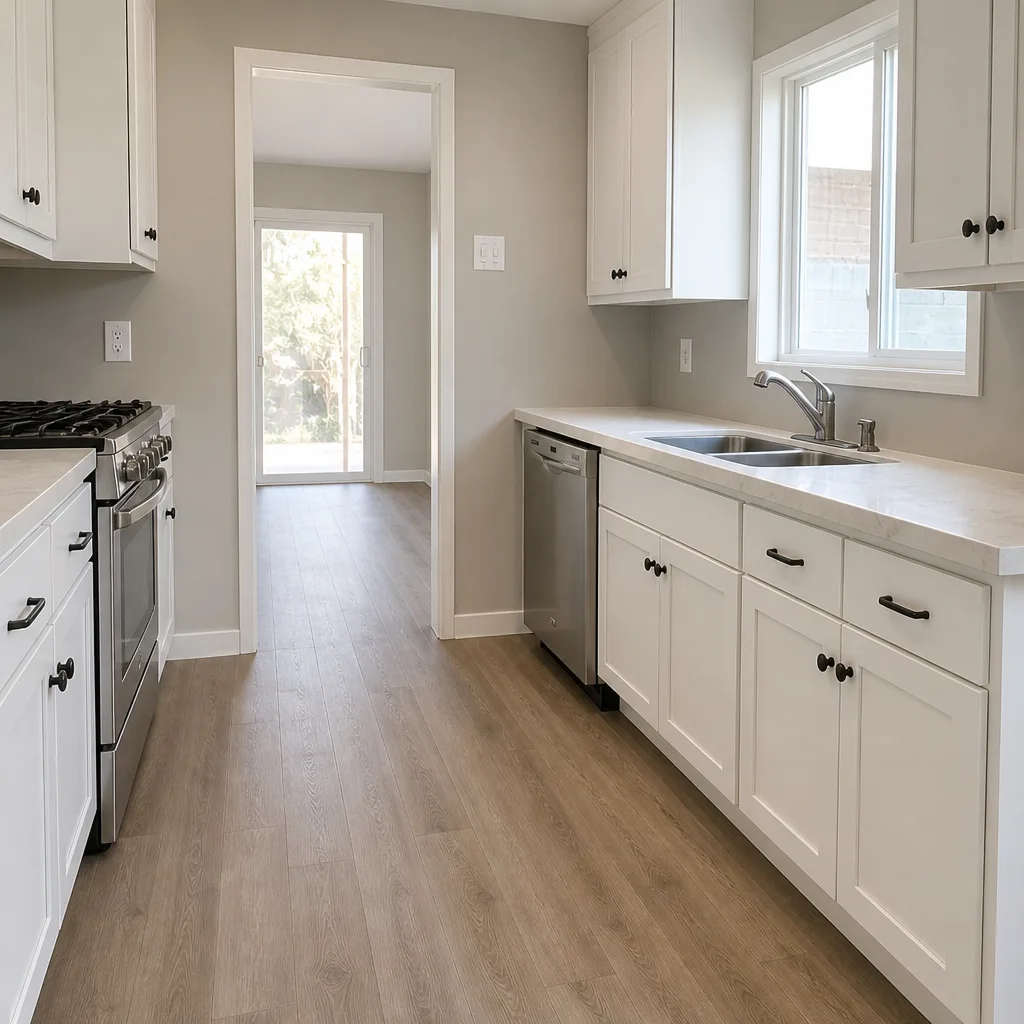 After
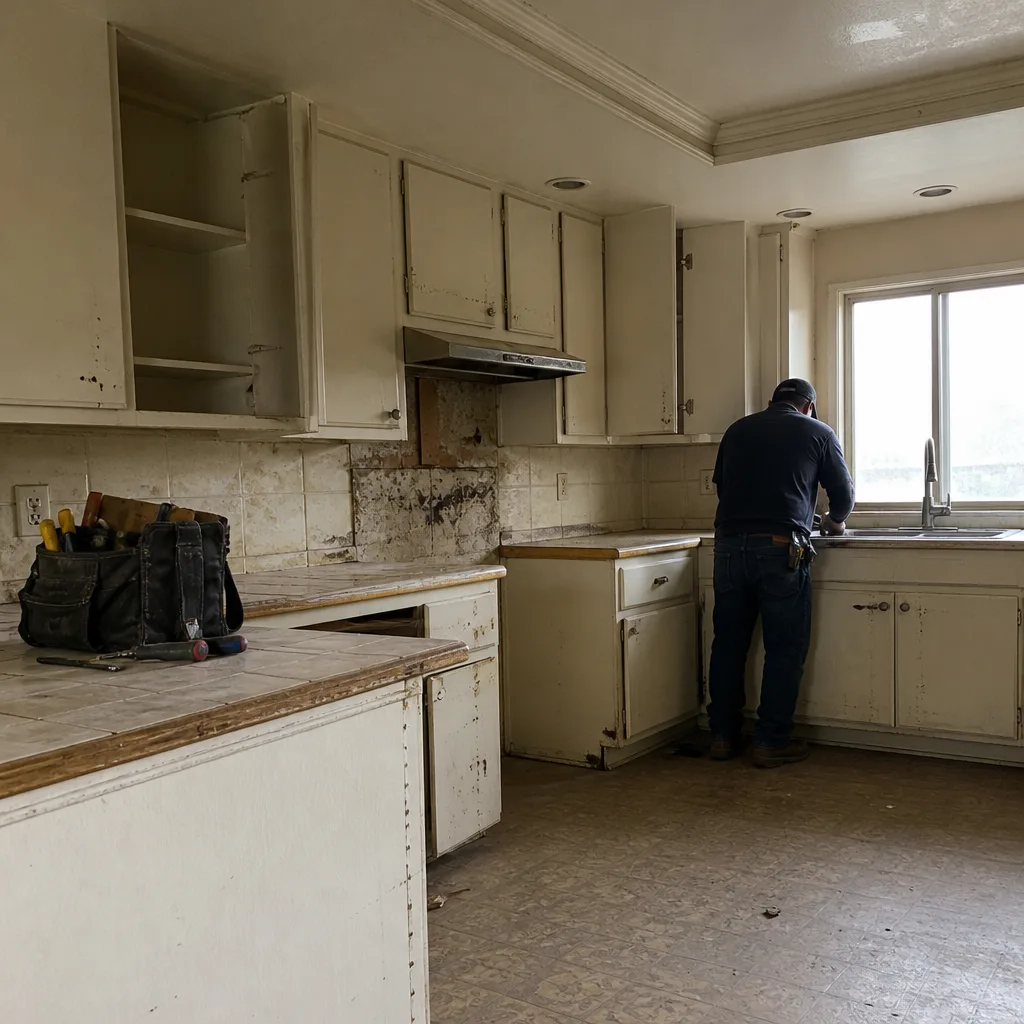 Before
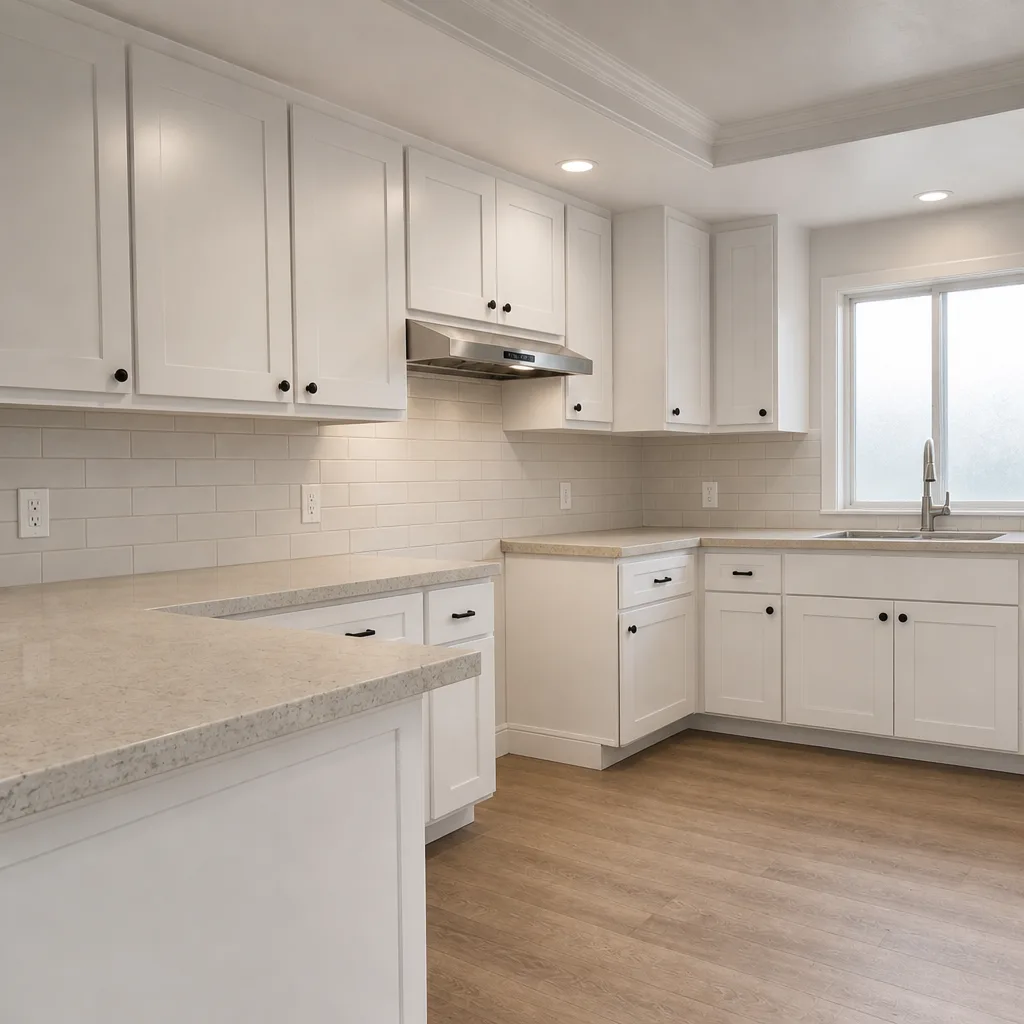 After
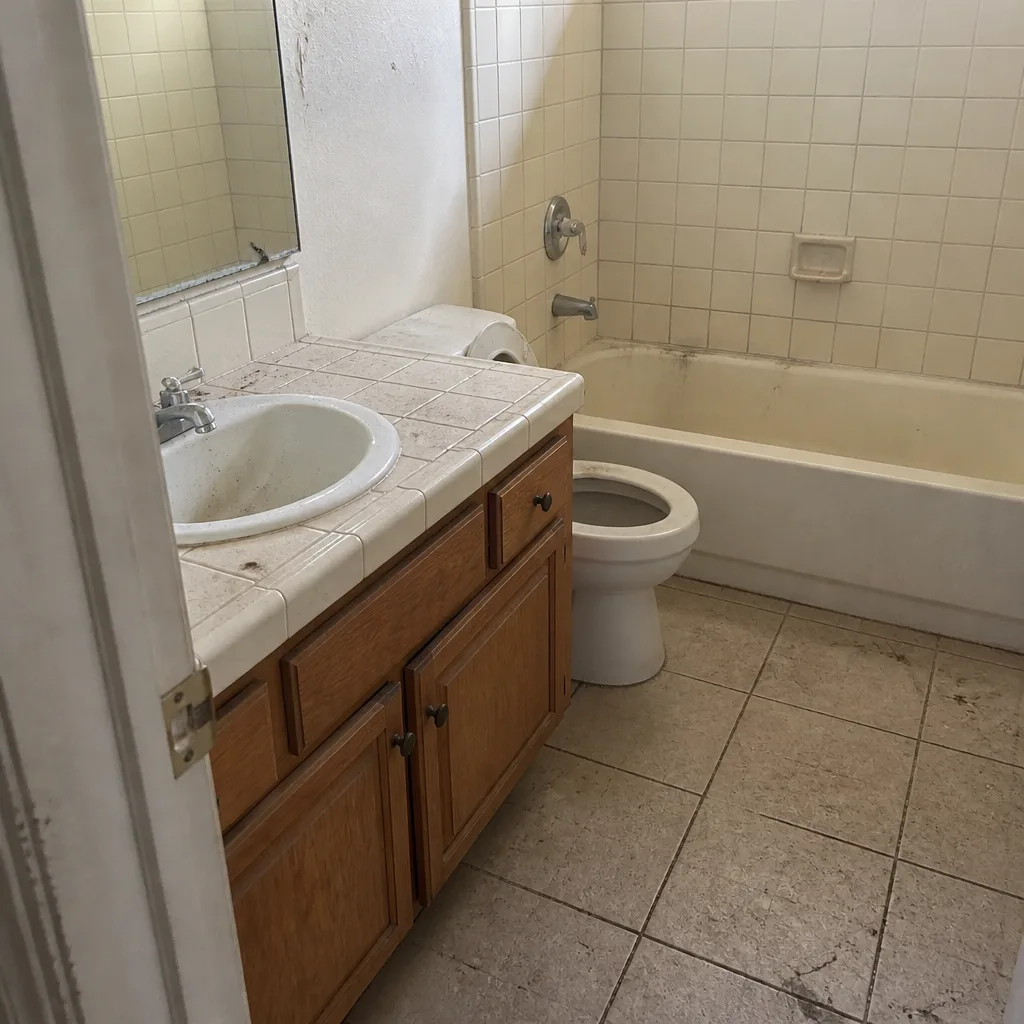 Before
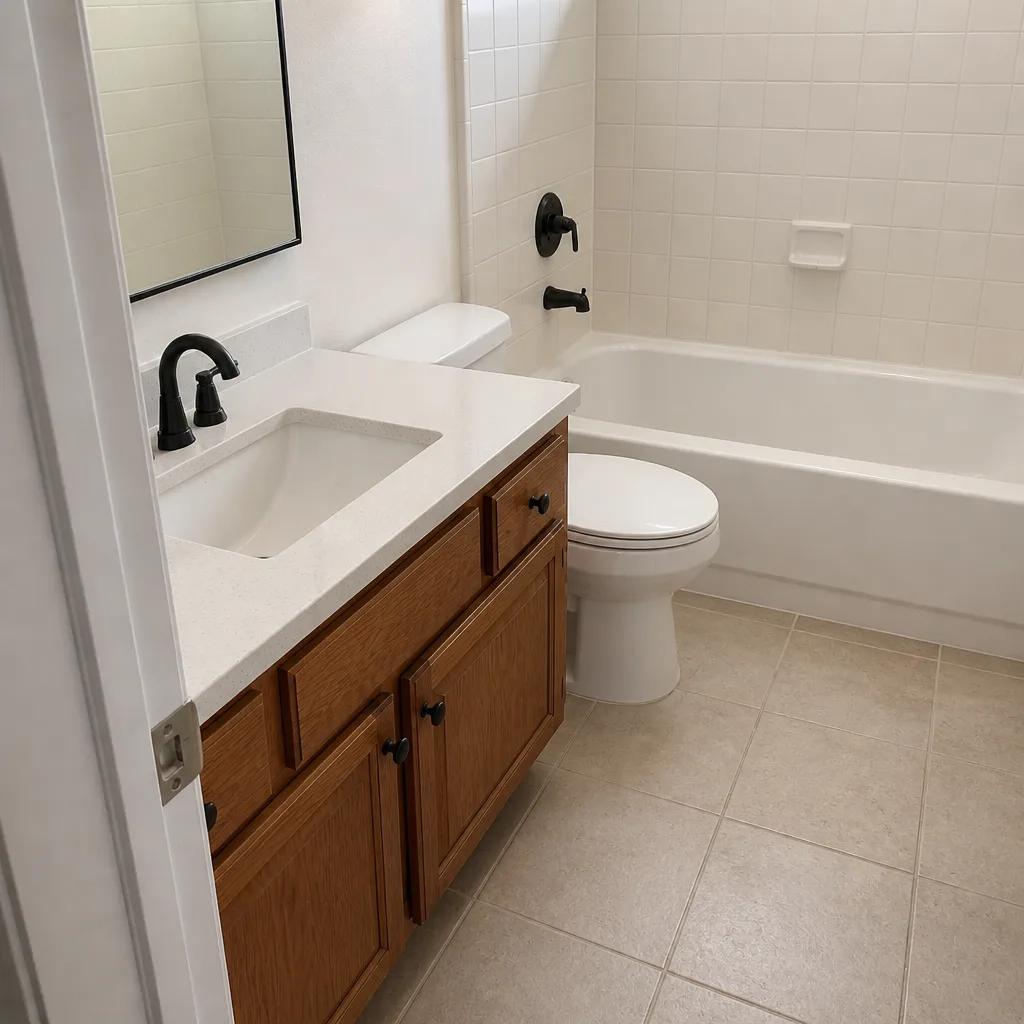 After
How to Plan a Kitchen Layout in Irvine, CA: Map the Constraints Before You Pick a Cabinet
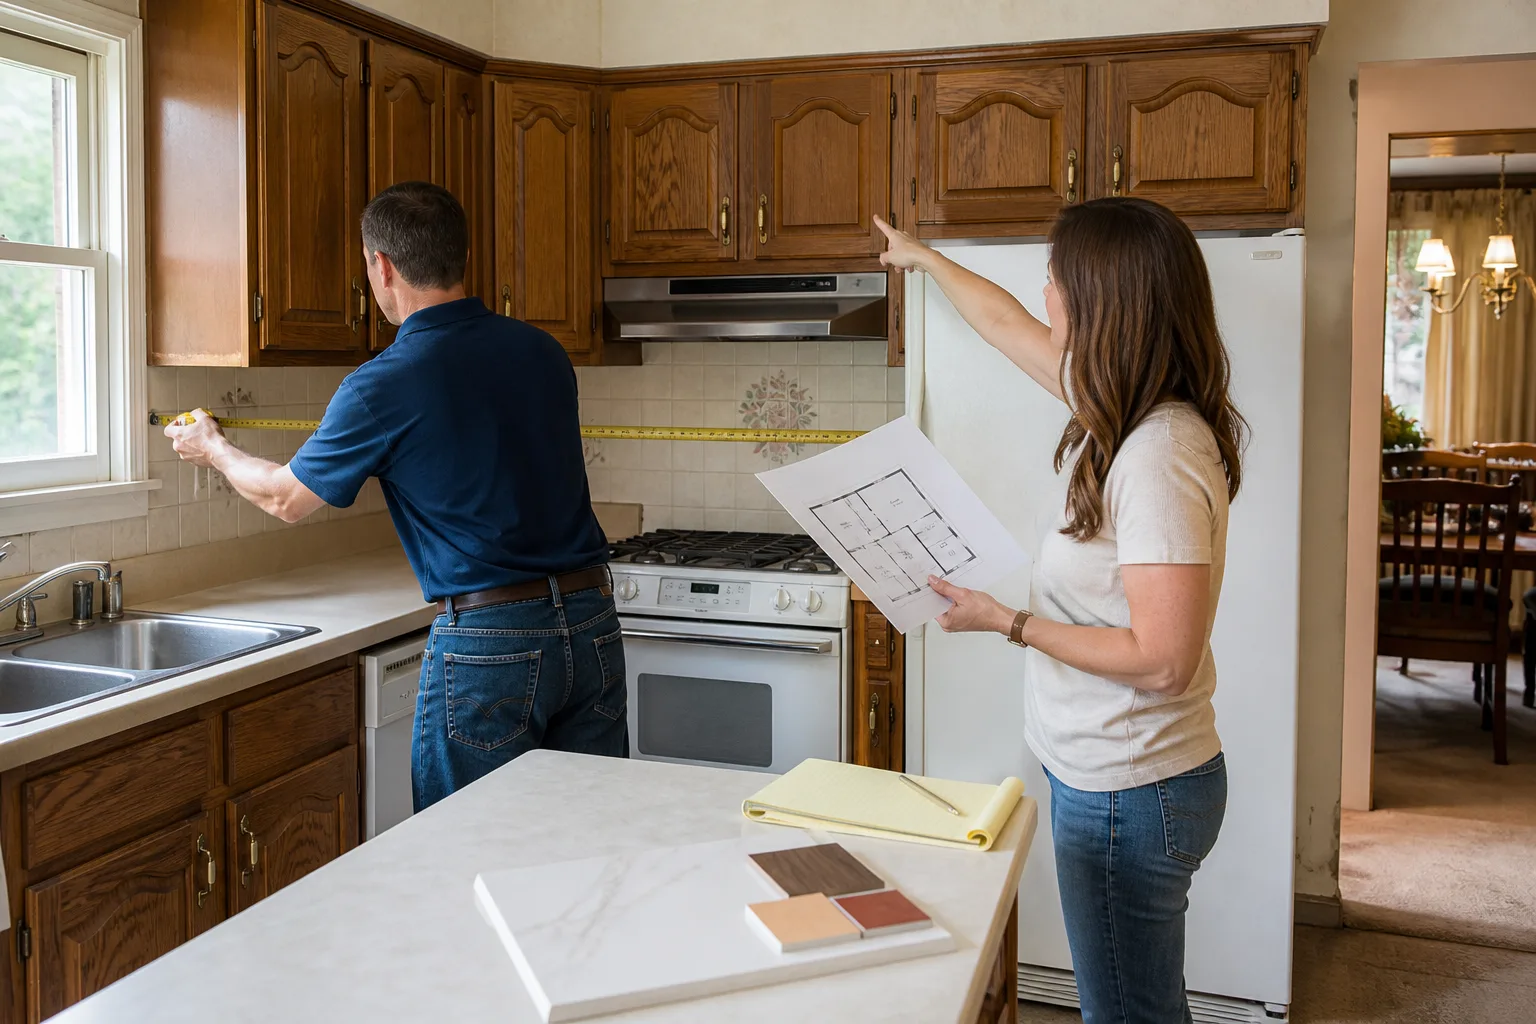
To plan a kitchen layout in Irvine, start by mapping four fixed conditions before any design work: where the wet wall (the plumbing stack) sits, where the electrical panel is and how existing circuits run, whether the floor is slab-on-grade (which locks your drain locations), and what the HOA’s approved footprint allows. In a 1990s Westpark or Stonegate kitchen, moving the sink more than about 18 inches from its current drain means trenching the slab, and that’s a permit, an inspection, a concrete saw, and likely $3,000-$6,000 before you’ve chosen a faucet. The layouts that make it to construction in Irvine are the ones planned around those constraints, not around inspiration photos.
That single fact reorders the whole process. Most kitchen-planning advice treats the room as a blank canvas. Here it works better as a constraint map. Call (888) 704-4104 and we’ll walk you through it.
Why Irvine Kitchens Start With a Slab, Not a Mood Board
Irvine’s housing went up almost entirely under the Irvine Company’s master-planned village schedule, block by block, neighborhood by neighborhood. That means the same handful of kitchen footprints repeats across hundreds of homes. A 1980s Woodbridge galley is a different animal from a 2000s Great Park L-shape, but both were framed from a builder’s plan that fixed plumbing and electrical in predictable places. Once you know the decade and the village, you know roughly where the wet wall sits before you walk in.
That predictability is a gift for planning. On a first walk-through we can usually tell a homeowner which layout moves are slab-free (no permit for plumbing) and which require opening the floor. A design-only consultant working from a photo can’t tell you that, because they aren’t reading the drain stack and the slab edge. This is the first constraint to map, and it costs nothing to check before you commit to a plan.
Key Takeaways:
- Map the wet wall, the electrical panel, the slab-on-grade status, and the HOA footprint before designing anything.
- Moving a sink more than ~18 inches from its drain in a post-1980 slab home means trenching, a permit, and $3,000-$6,000 before materials.
- Ventilation routing in a hip-roof tract home often has only one or two viable paths; find yours early.
- The written price reflects the actual move complexity, so you see the real cost of each layout option before you commit.
The Work-Triangle Rule, Applied to Irvine’s Two Most Common Footprints
The work triangle (sink, range, refrigerator) still governs efficiency, but in Irvine tract kitchens the rule bends to the shape you actually own. Here’s how it plays out in the two layouts we see most.
The galley-to-peninsula conversion (1980s-1990s Woodbridge and Northwood)
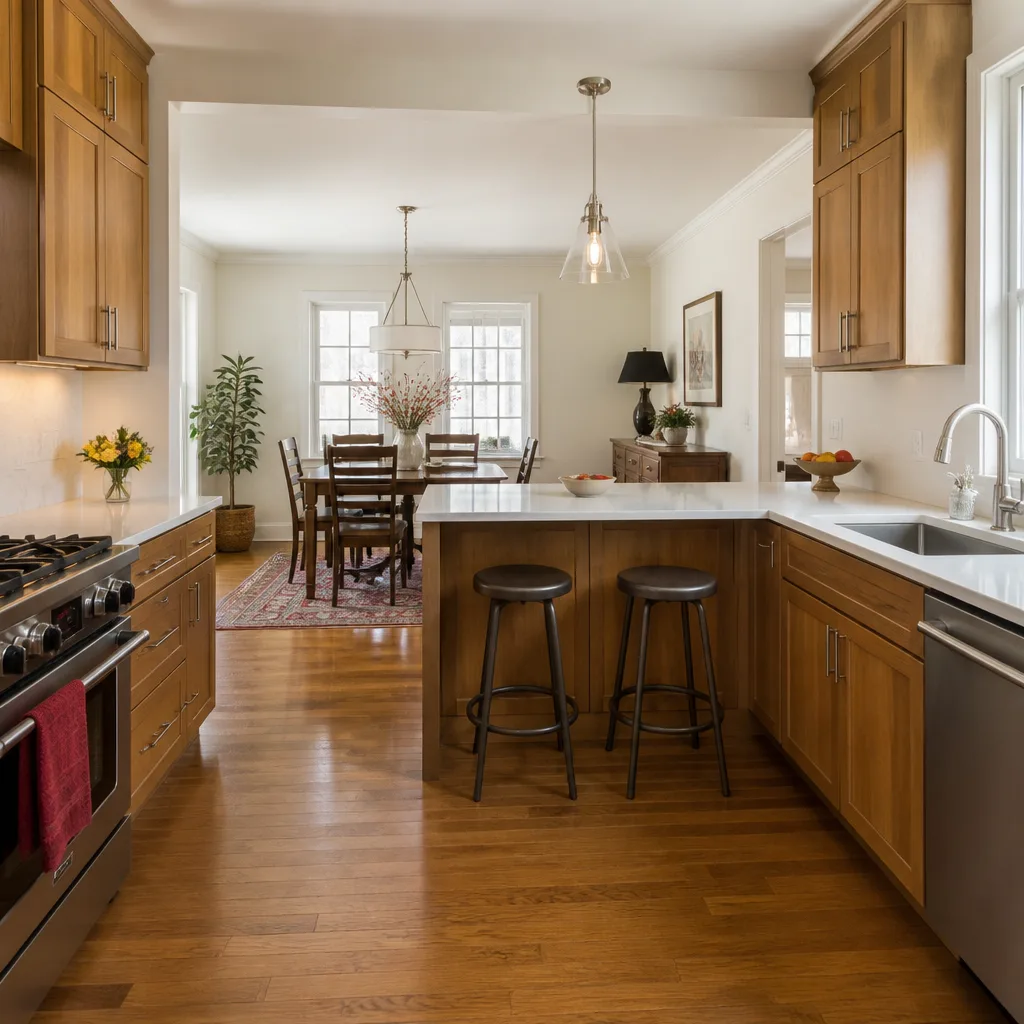
These kitchens run narrow, often 8 to 10 feet wide, with the sink and range on opposite counters and a wall where the fridge sits. The classic move is to knock out the wall between the kitchen and the family room and add a peninsula where the wall was. The peninsula keeps the sink on its existing wet wall, adds usable counter depth on the family-room side, and preserves the triangle because the range stays where it is. It’s the move that works within the footprint without moving plumbing. What breaks these layouts is trying to relocate the range to the peninsula for a “great-room” look; that drags the gas line and the hood duct with it, and the hood duct is where things get interesting.
The L-to-island conversion (2000s Great Park builds)
Great Park kitchens usually arrive as an L with a small breakfast bar. Converting to a centered island is more forgiving here because the plumbing often lands mid-room on a slab that was poured with a wider clear zone, and the electrical can be pulled from the same wall feeding the dishwasher. The catch is ventilation: an island range means an island hood, and the duct still has to reach an exterior wall or the roof.
The Ventilation Constraint Most Guides Skip
California Title 24 requires kitchen ventilation that meets specific CFM (cubic feet per minute) thresholds, and a range hood has to exhaust to the exterior. In a slab-on-grade Irvine home with a hip roof, routing that duct to the outside often has only one or two viable paths. Identify the path early, because it determines where the range can go. Put the range on the wrong wall and you’re either ducting through a chase you didn’t plan for or adding a soffit that eats cabinet height. On L-to-island moves we check the roof framing and the nearest exterior wall before finalizing range position, not after the cabinets are ordered.
Two more Irvine conditions shape the plan. The Santa Ana winds each fall are a real construction constraint on the exterior side of any project, and red-flag fire conditions can tighten site rules near the city’s open-space edges. Inside, the winter rain makes detailing around any new window or door critical; if a layout adds a window over the sink, we spec a Therma-Tru or ViewLux unit and flash it properly so the relocation doesn’t become a leak six months later. And because so many 1970s-era village homes hit the age where windows, drains, and roofs fail together, a layout that opens an exterior wall is the moment to check those systems.
What Should You Look for in a Layout Plan?
A plan you can build is the one that answers these questions in writing before demo day:
- Does it keep the sink and range on existing rough-ins? If not, the plan should say what moves and what that costs.
- Is the ventilation path confirmed? The hood duct route should be traced to an exterior wall or roof, not assumed.
- Is the HOA footprint respected? Irvine’s design review is strict; window additions and exterior changes need review before framing.
- Does it account for the brands you’re installing? KraftMaid and Wellborn cabinetry each carry their own cabinet depths and clearances, and Cambria or Silestone countertops have overhang limits that affect island seating.
- Is the price written down per option? You should see the cost of staying on the wet wall next to the cost of relocating it, side by side.
This is where The Kingswell Way earns its keep: say the price before the work, show up in the window we gave you, and leave the place cleaner than we found it. Every homeowner gets a written price before any work starts, so the number on day one matches the number on the invoice.
What Does Planning a Kitchen Layout Cost in Irvine?
A full kitchen remodel in Irvine typically runs $14,000-$45,000, and the layout you choose is the single biggest lever on where you land in that range. A layout that stays on the existing wet wall and electrical runs sits at the lower end; one that trenches the slab for a relocated sink or adds an island hood duct sits higher. Line-item ranges for the work behind a layout:
| Scope | Typical Irvine Range |
|---|---|
| Kitchen remodel (full) | $14,000-$45,000 |
| Small kitchen remodel | $9,000-$20,000 |
| Cabinet installation | $4,000-$13,000 |
| Countertop installation | $2,000-$6,500 |
| Backsplash installation | $800-$2,500 |
| Kitchen island installation | $3,000-$10,000 |
Once the layout is confirmed, the written quote reflects the actual move complexity, so the difference between “keep the sink” and “relocate the sink” shows up as a real number, not a shrug. That’s the whole point of planning on constraints first: you see what each move costs before you fall in love with it. Our technicians have up to 22 years of experience reading these footprints, and on every job they arrive background-checked and in uniform, so you know who’s in your home. For the full scope of what a finished project includes, see our Kitchen Remodeling page.
FAQs
Yes, in most Irvine homes moving a sink to a new drain location requires a plumbing permit and inspection, because relocating the drain on a slab-on-grade floor means cutting and trenching the concrete. If the sink stays on its existing wet wall, no plumbing permit is triggered. We flag which is which on the first visit so you’re deciding with the price in hand. For local guidance and current permit requirements, check with the City of Irvine before work starts; call (888) 704-4104 and we’ll walk you through what your specific layout triggers.
Staying on the existing wet wall and electrical runs keeps you near the low end of the $14,000-$45,000 kitchen remodel range, while relocating a sink typically adds $3,000-$6,000 for the slab work before finishes. An island conversion runs $3,000-$10,000 for the island itself, plus any hood duct routing. The written quote breaks out each move so you can compare. Call (888) 704-4104 for an exact figure on your footprint - estimates are free.
Often, yes. Because Irvine’s housing stock is built from a repeated set of builder plans, we’ve seen the same 8-10 kitchen footprints across Westpark, Woodbridge, Northwood, and the Great Park dozens of times. A site visit usually settles which moves are slab-free and which need the saw before any design dollars are spent. That’s an operator’s answer, not a designer’s, and it’s free to get. Reach us at (888) 704-4104; a live person answers around the clock.
Planning around the current plumbing and electrical is almost always cheaper, because it avoids trenching the slab, rerouting gas, and re-running circuits. Starting fresh is worth it when the current layout wastes the room or blocks the family space, and the extra cost is real but visible up front. Either way, the written price protects you: if the number changes after demo, the 365-Day Done Right Promise covers the work, and our no-hassle upfront pricing means the number on day one holds. Call (888) 704-4104 to compare both options in writing.
Plan the Layout, Then Get the Number in Writing
If you’d rather have it looked at, Penhallow Remodeling Irvine offers a no-pressure assessment in Irvine. We’ll map the wet wall, the panel, the slab, and the HOA footprint with you, then put a written price next to each layout option so you can decide with the real number in hand. Call (888) 704-4104 for a free estimate.
To see how a finished layout comes together, start with our home page or explore Kitchen Remodeling in Irvine.
Written by the team at Penhallow Remodeling Irvine, serving Irvine, CA.