Free written scope consultation - allowances, timeline, and change-order rules on paper before a single trade is scheduled
Styles & brands we work with
- Kitchen remodeling
- Bathroom remodeling
- Home additions & ADU
- Roofing
- Windows & doors
- Driveway & pavers
- Fence
See the difference
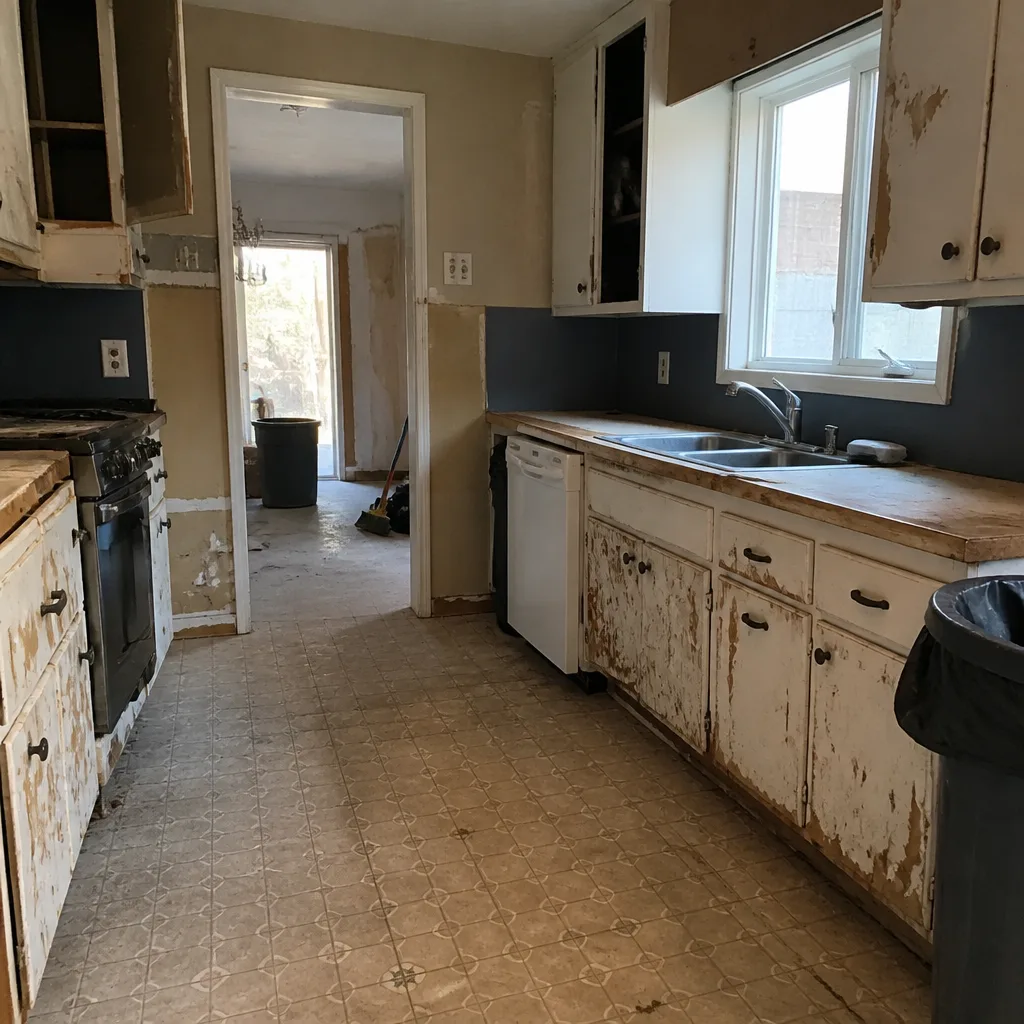 Before
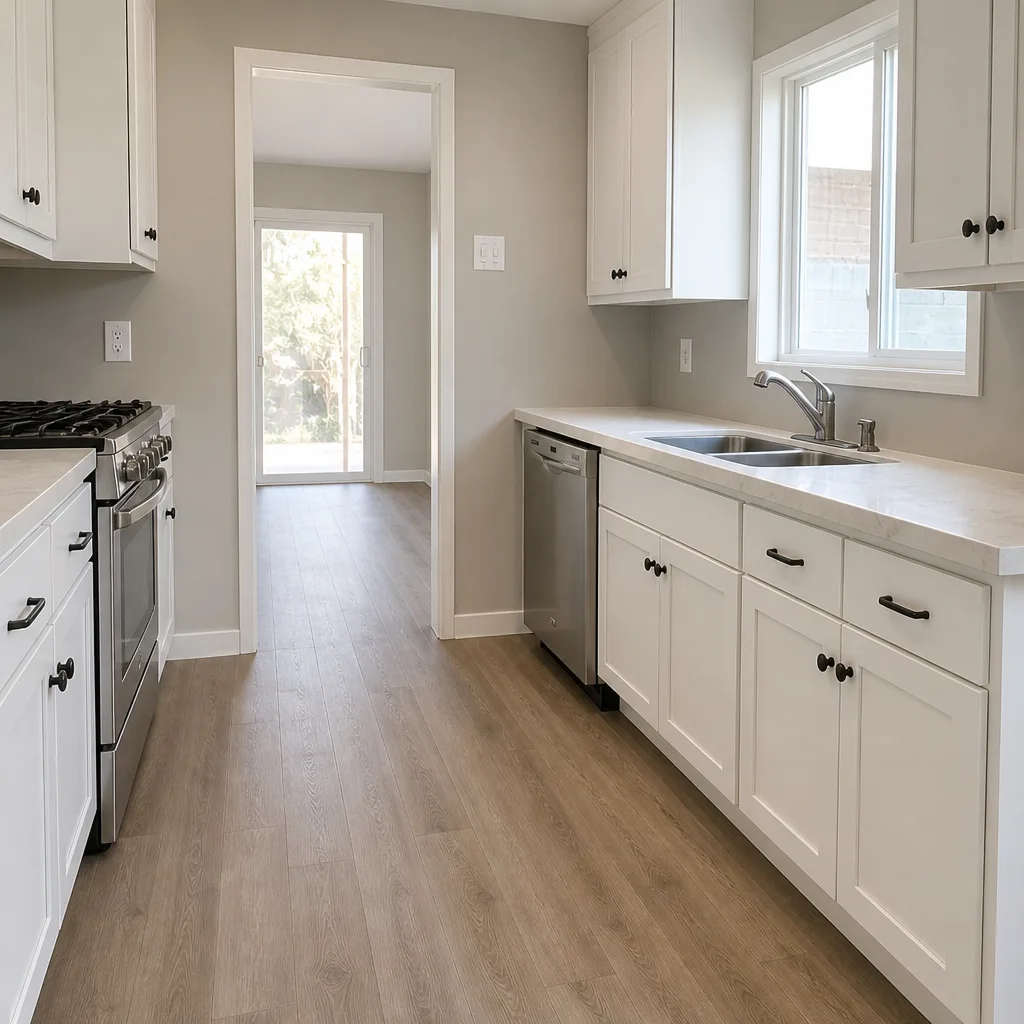 After
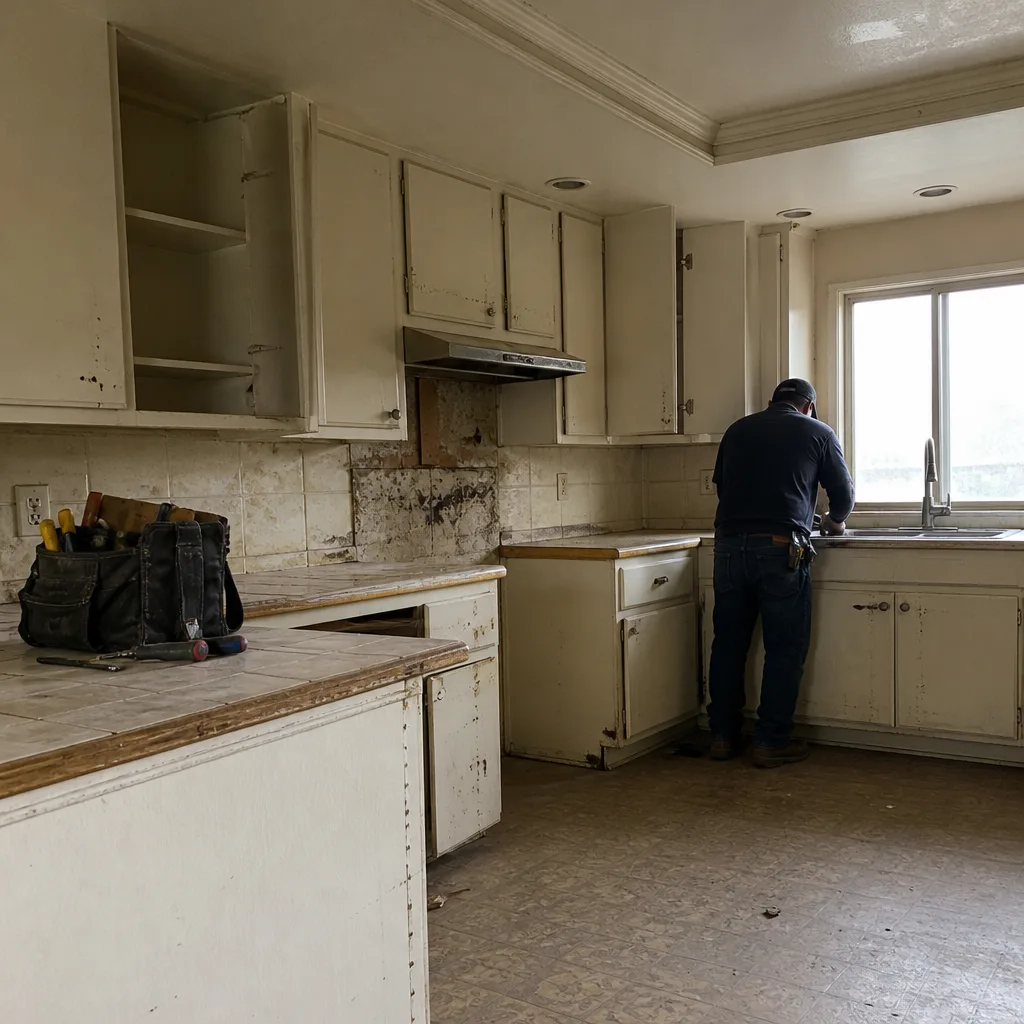 Before
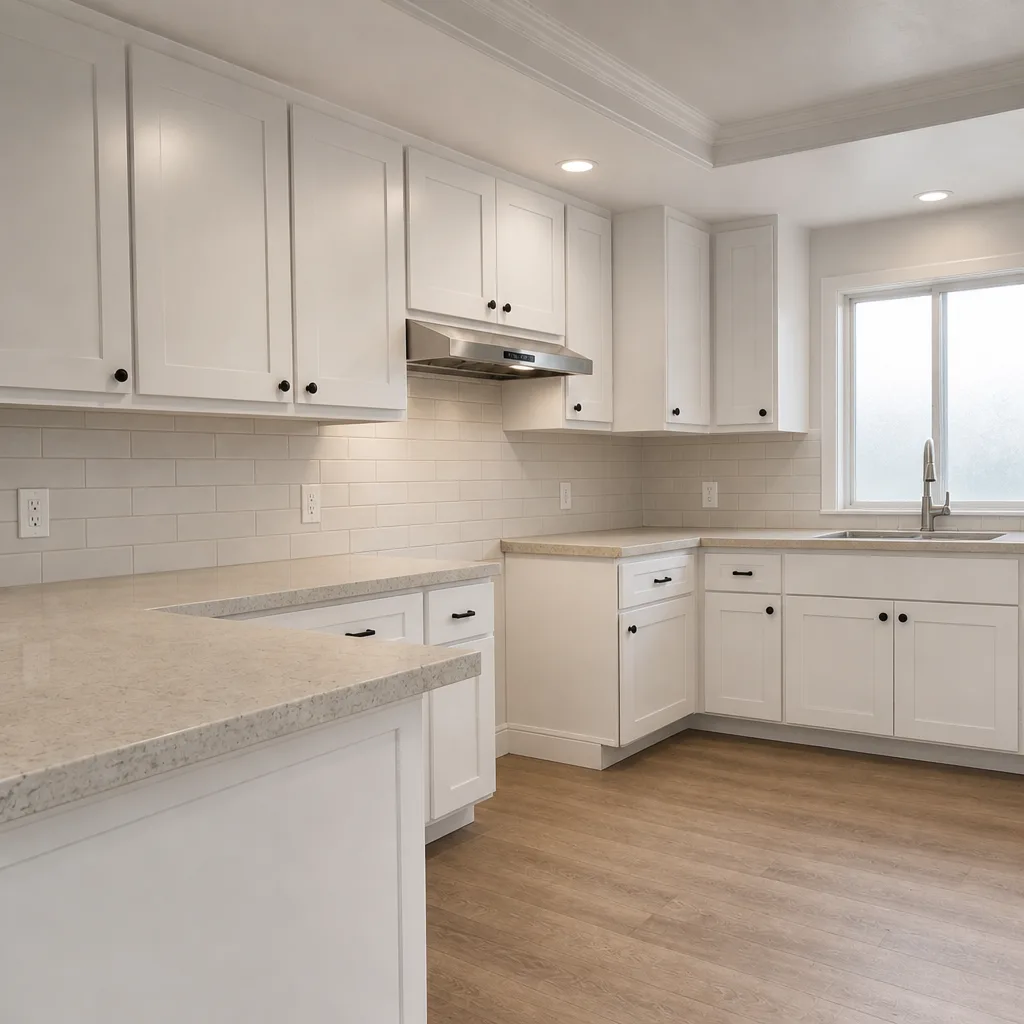 After
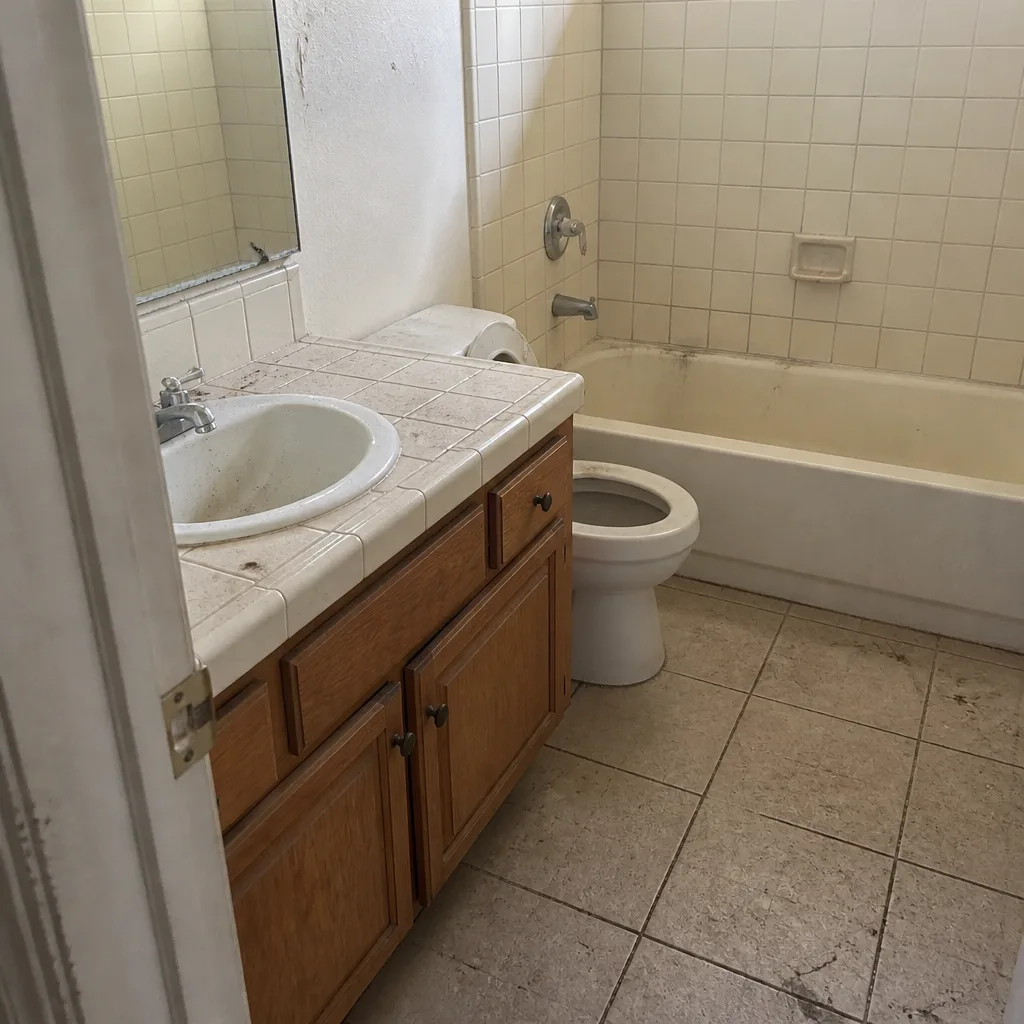 Before
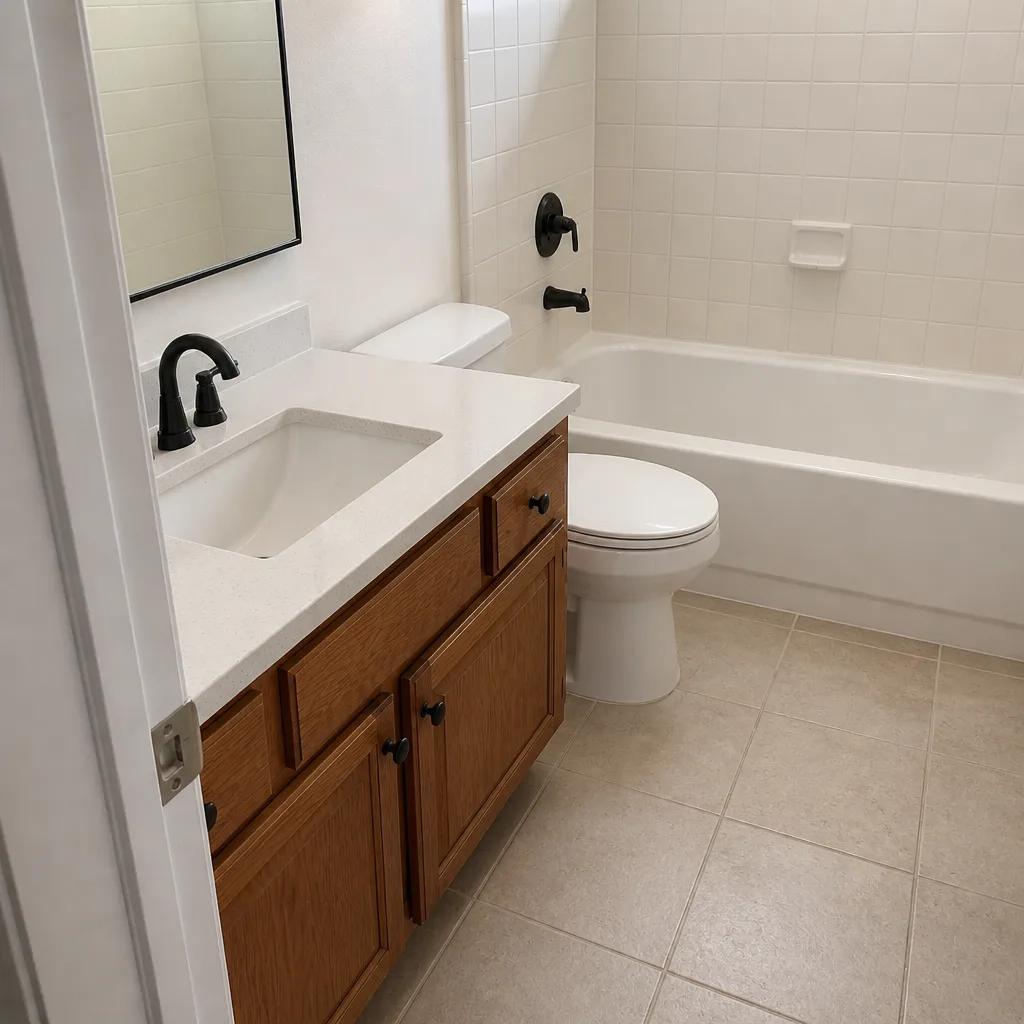 After
Kitchen Design & Layout in Irvine, CA
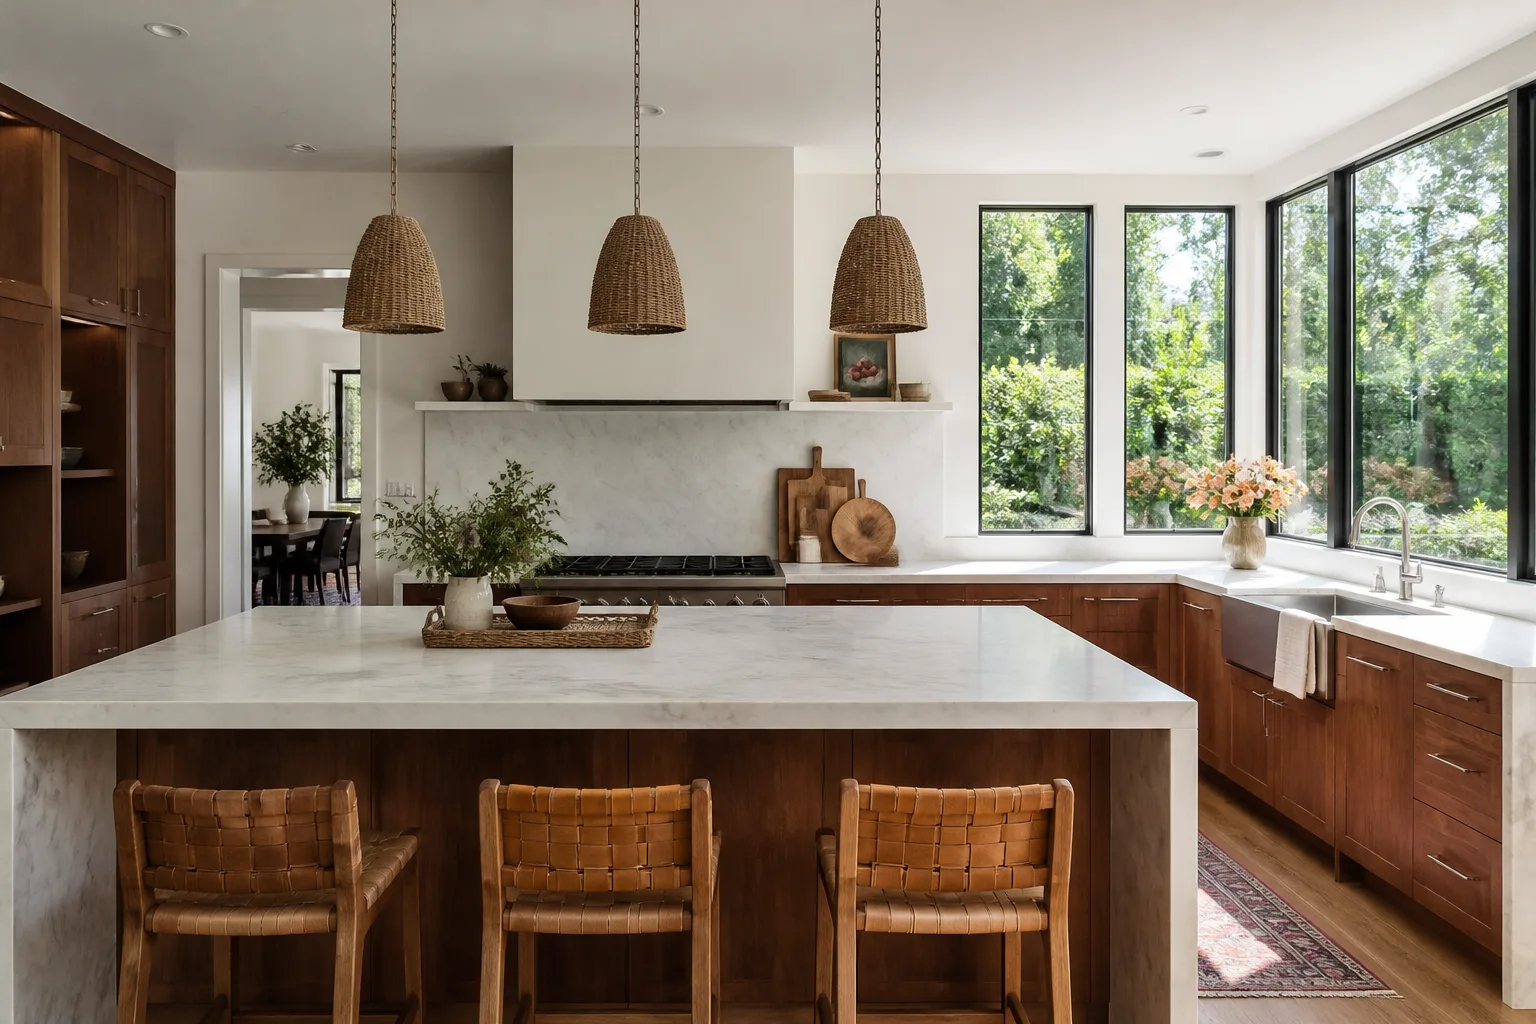
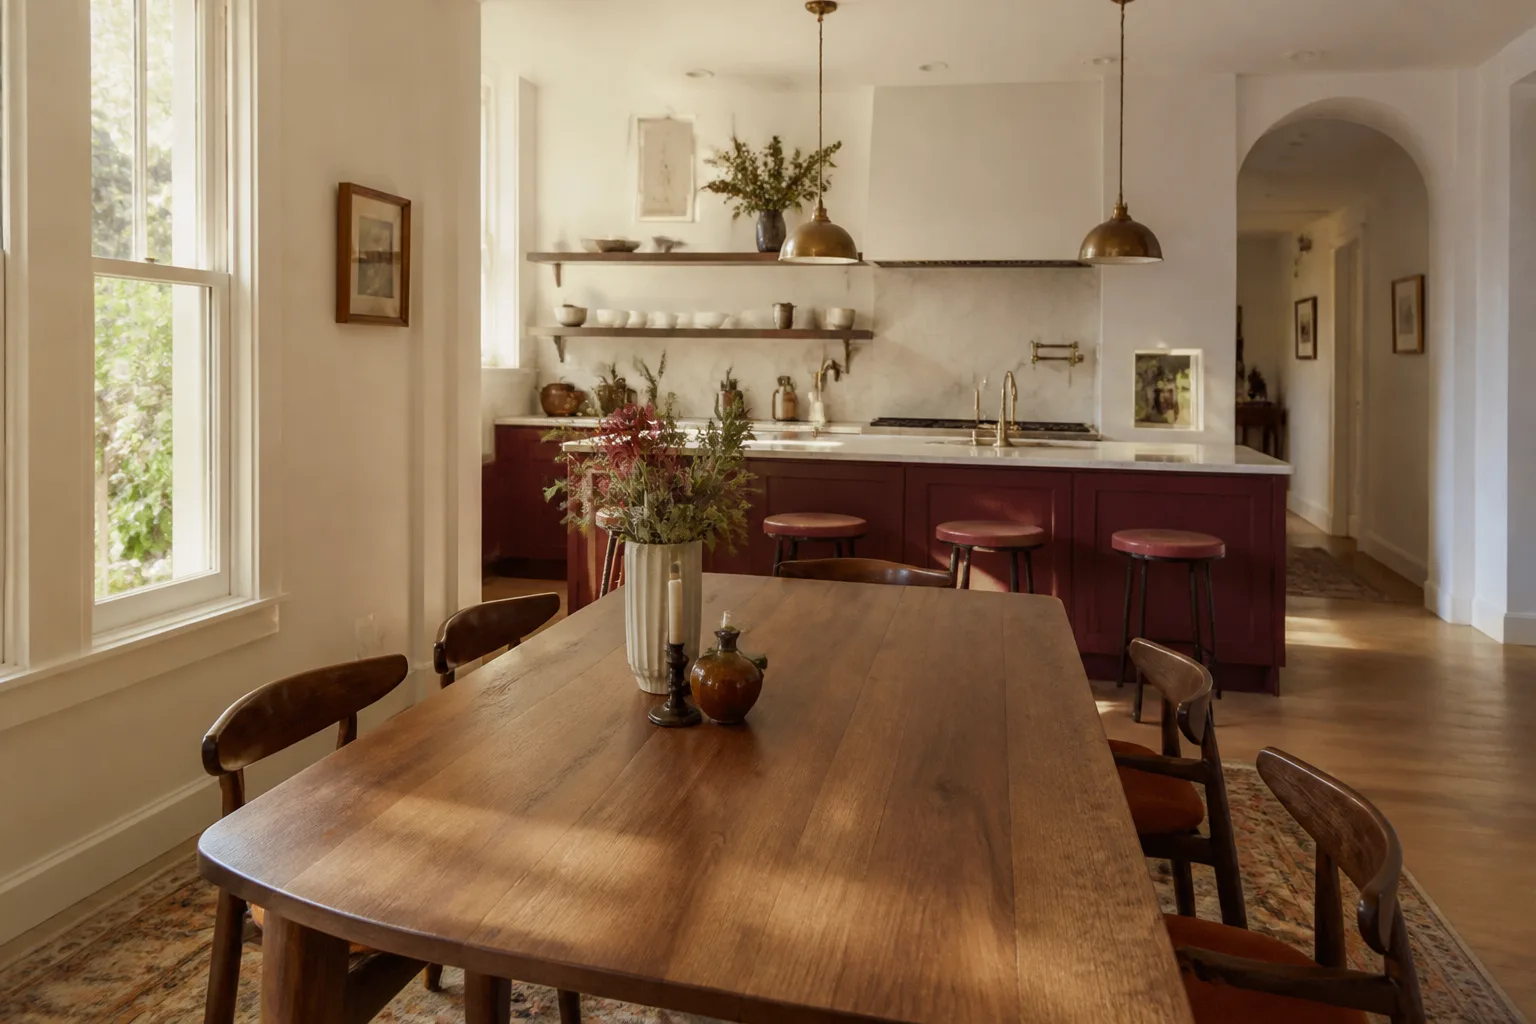
Kitchen design and layout in Irvine usually costs $2,400 – $7,500 for full design services, or $600 – $1,800 for layout-only plans you take to your own contractor. The work covers space planning, cabinet and appliance placement, and selections that fit how you actually cook. In a city where dozens of homes in Irvine were built to the same 1990s and early-2000s floor plans, the difference between a kitchen that works and one that fights you is nearly always the layout, not the finishes. Call Penhallow Remodeling Irvine at (888) 704-4104 and we’ll walk your space with you, explain what can move and what can’t, and put the design price in writing before anything starts.
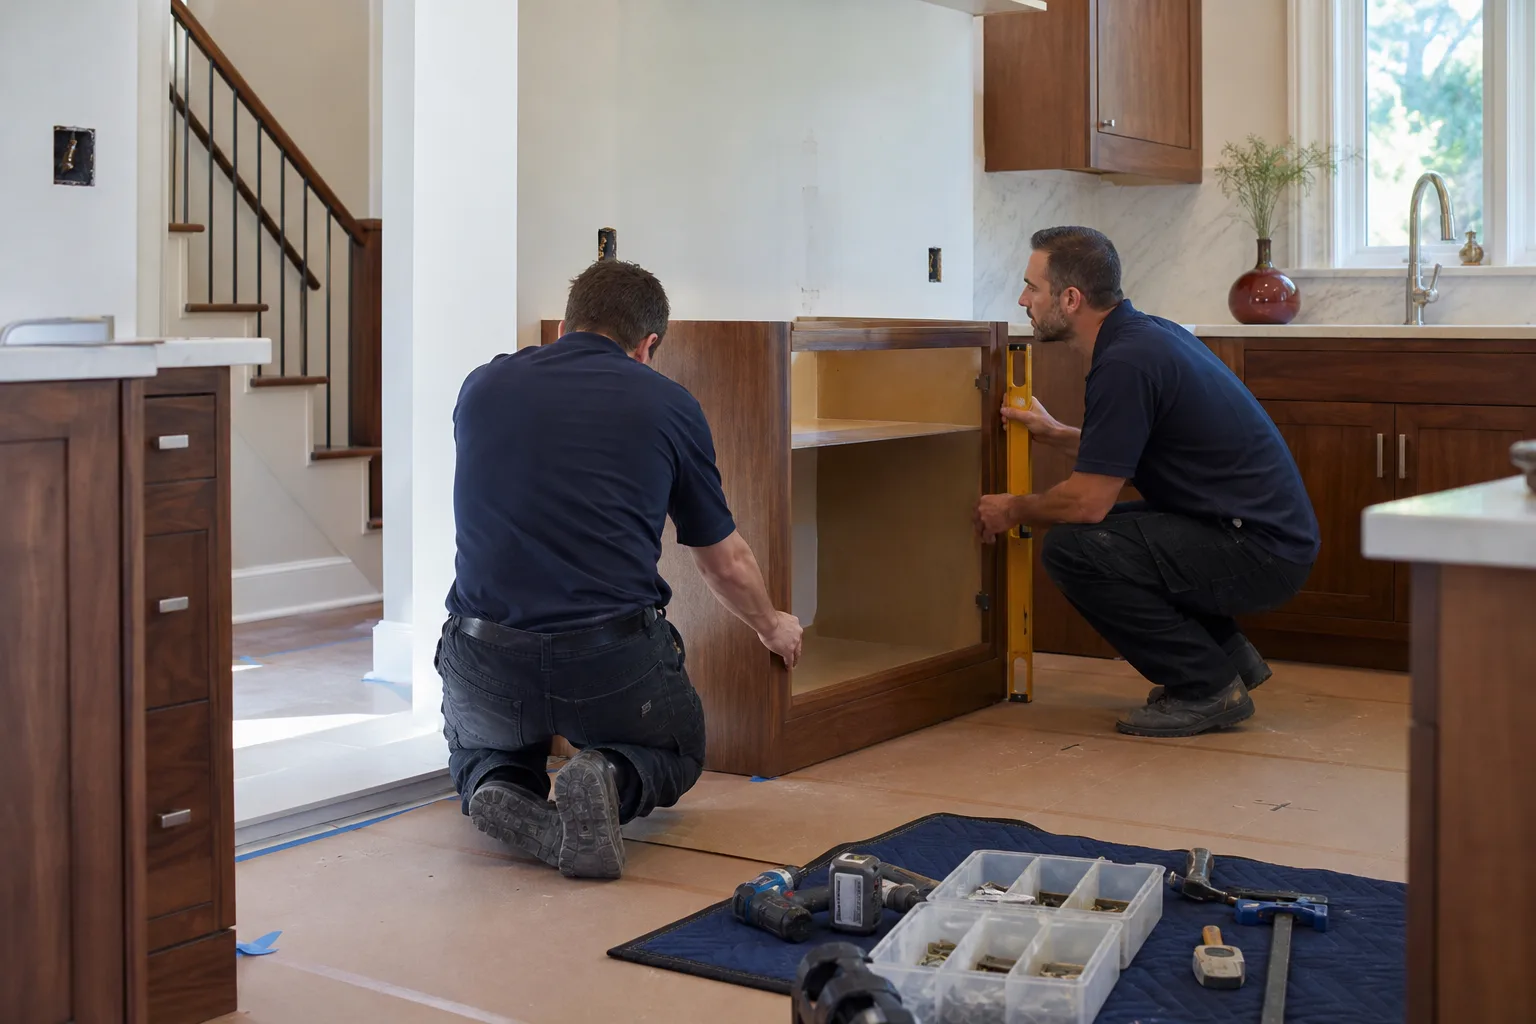
We handle this as the first phase of Kitchen Remodeling in Irvine, which means the person drawing your plan understands what the plan will cost to build. Too many Irvine homeowners get a pretty rendering from a design studio, then discover the plumbing has to move twelve feet or the load-bearing wall can’t come out. Our design work starts from the build side: we price the structure first, then draw around it. Our technicians have up to 22 years of experience and arrive background-checked and in uniform, so you know who is measuring your cabinets and who is walking through your home.
Every design we deliver comes under The Kingswell Way: say the price before the work, show up in the window we gave, leave the place cleaner than we found it.
Key Takeaways
- Design and layout in Irvine runs $2,400 – $7,500 as a standalone service, and gets credited toward your remodel if we build it.
- Most Irvine layouts we revise fail on one thing: the work triangle between sink, range and fridge is too wide, not too narrow.
- Layout changes that move plumbing or gas cost $2,000 – $8,000 more than a same-footprint redesign.
- We hand you a written price before any design work begins, and the 365-Day Done Right Promise backs the build.
- Permits in Irvine are handled through the city’s online portal, and drawings usually need two to four weeks for review.
When You Need Kitchen Design & Layout
Not every Irvine kitchen needs a designer. Some need a new countertop and nothing else. Here are the situations where layout work earns its keep, and where skipping it costs you later.
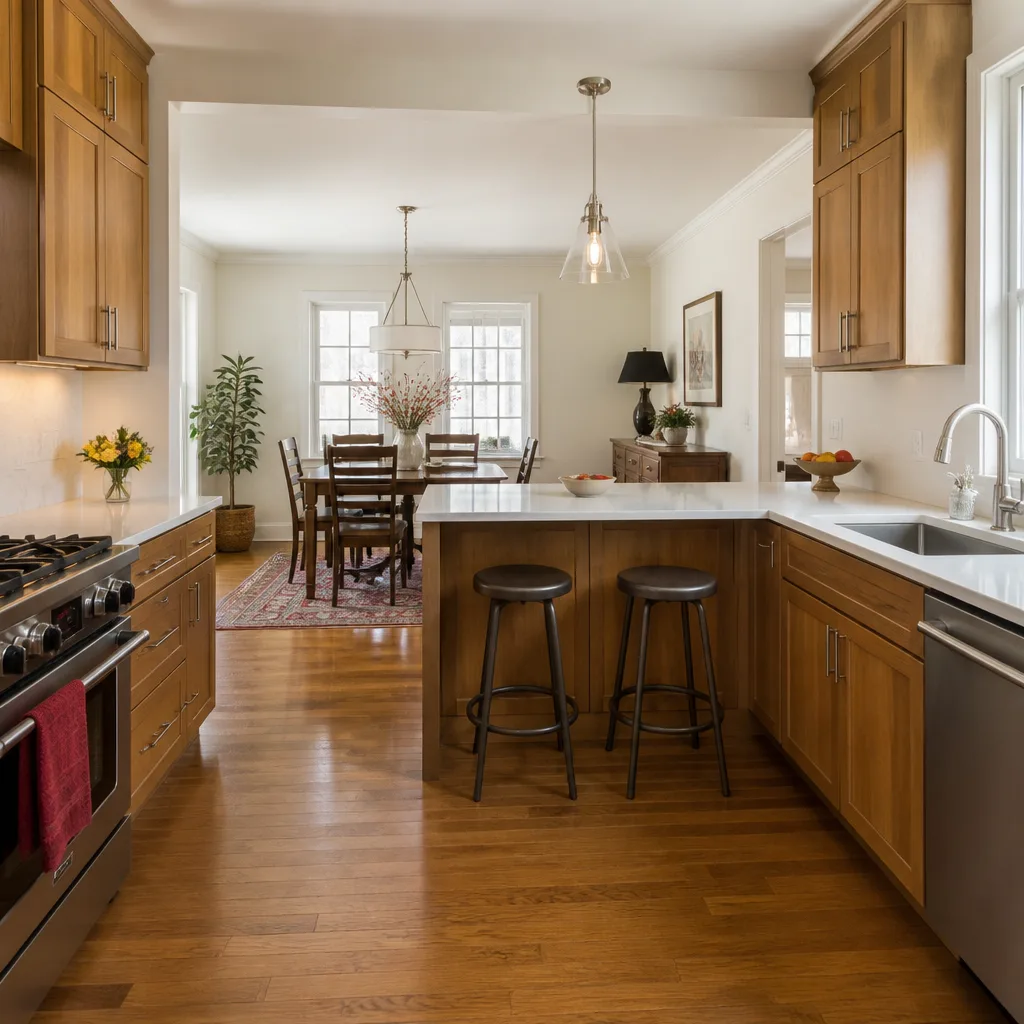
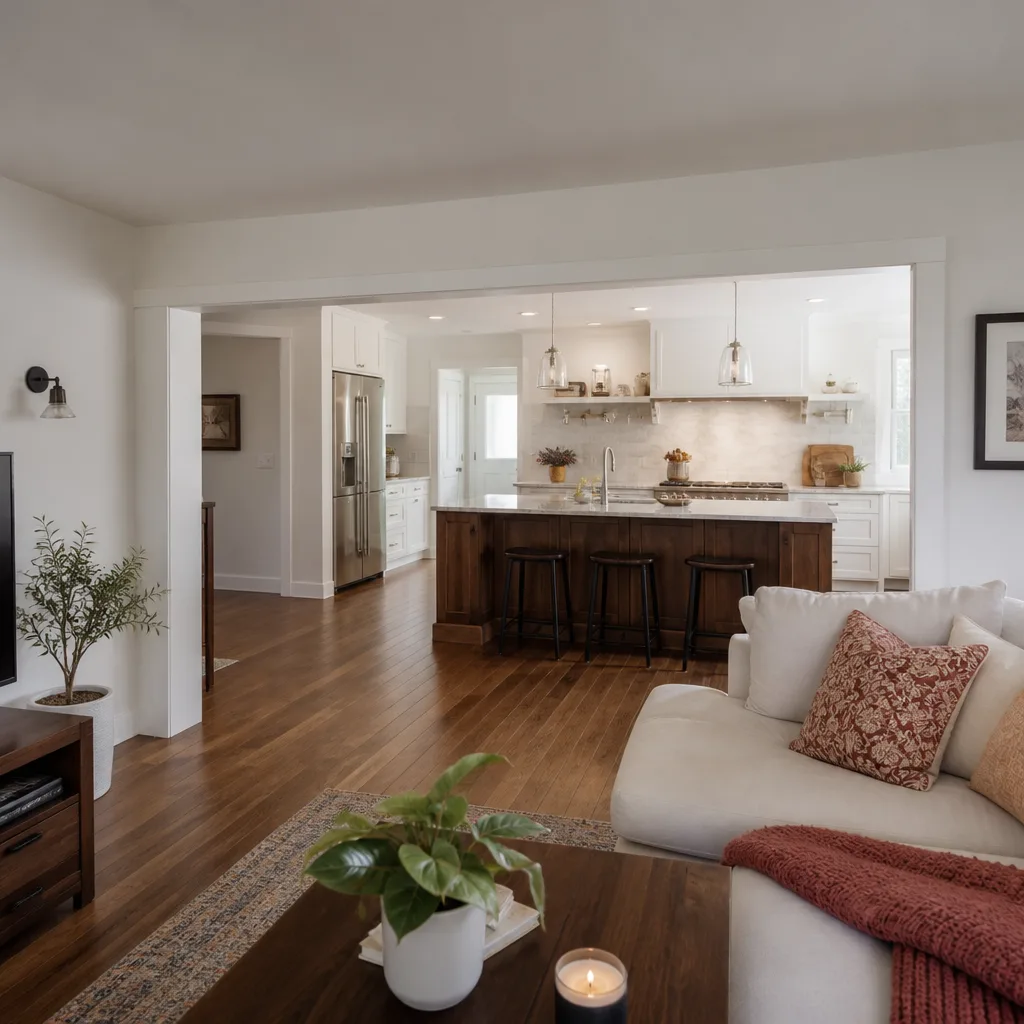
- The work triangle is broken. In Irvine’s older Woodbridge and Northwood homes, we regularly see a galley layout where the range sits at one end and the sink at the other, forcing a six-step walk between them. Widening that triangle to a workable 12 to 20 feet of channel is the single biggest daily improvement you can make.
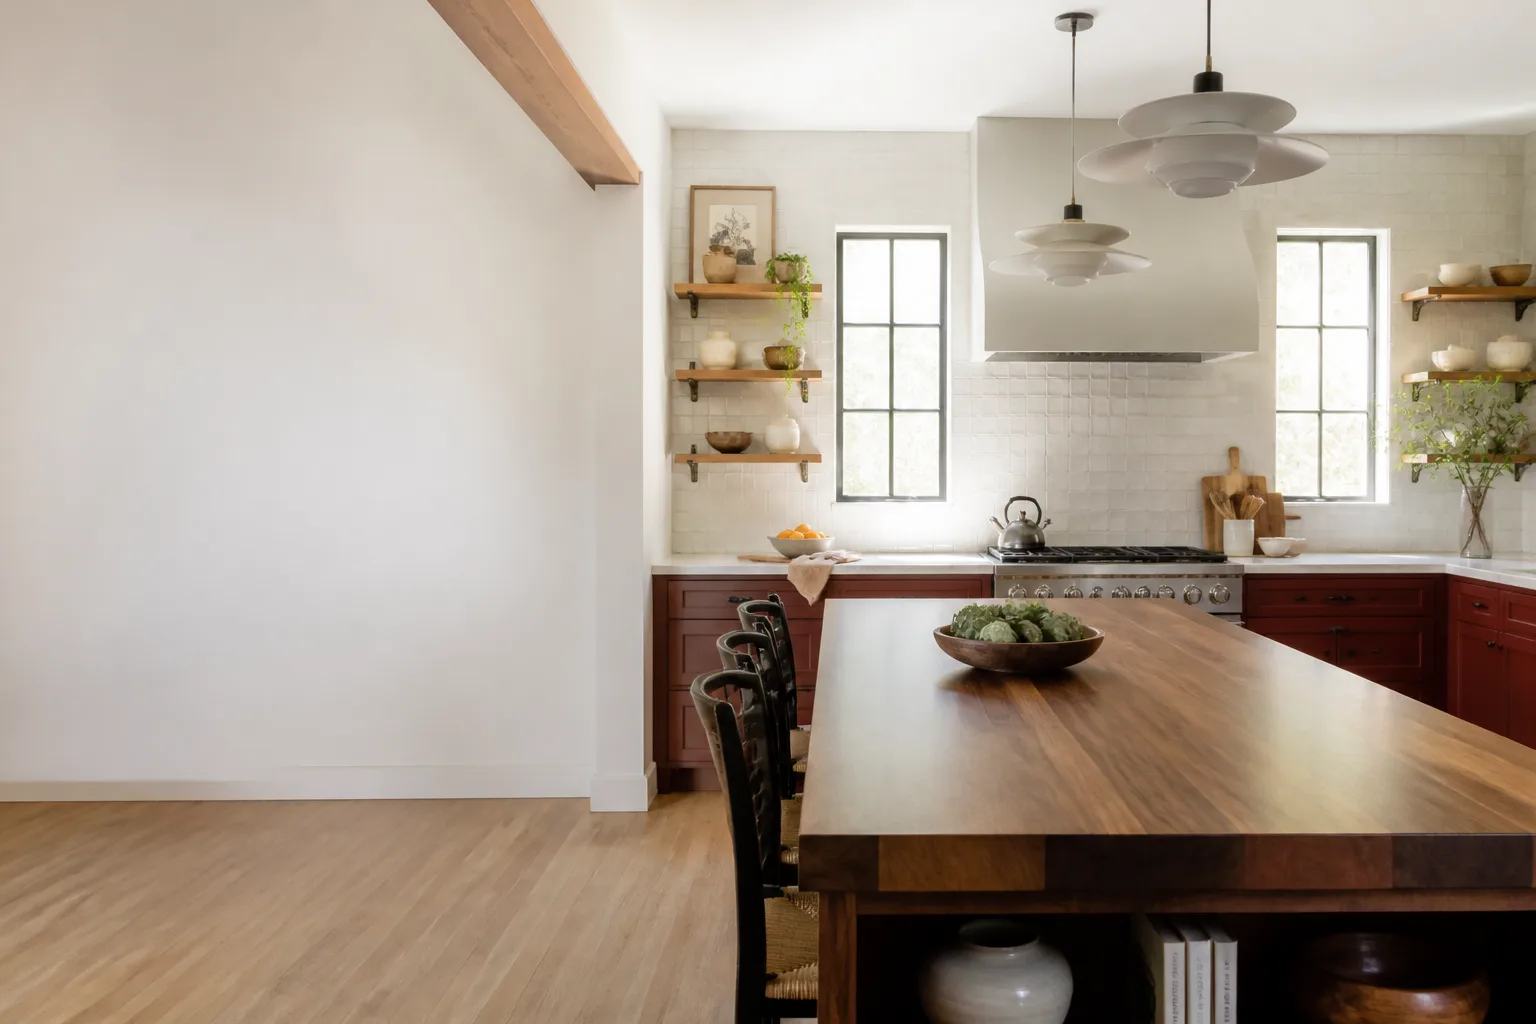
- You’re opening up a wall. Taking out the wall between kitchen and dining room is a common request in Irvine’s single-story ranch homes. Whether it can come out depends on whether it’s load-bearing, which needs a structural engineer and a city permit. Layout drawings settle that before you buy a single cabinet.
- The kitchen was built for a different household. A 1998 kitchen with a peninsula and a 24-inch dishwasher doesn’t fit a household cooking for four. Island shapes, seating overhangs and appliance widths all get re-drawn.
- You’re changing appliances. Switching from an electric range to gas, or moving to a 36-inch pro-style range, means new gas lines or ventilation clearances. Layout planning catches that before the appliance arrives.
- You want the pantry or island you don’t have. Adding a 48-inch island in an Irvine kitchen often means checking that the aisle between island and counter still clears 42 inches, which is the practical minimum for two people working side by side.
- You’re remodeling a rental or a resale. Irvine has a steady rental and resale market near UCI and the Irvine Spectrum. A layout that reads clean and open in photos, without wasting square footage, helps both.
Our Kitchen Design & Layout Process
Here is how a design project moves from first walk-through to drawings you can build from.
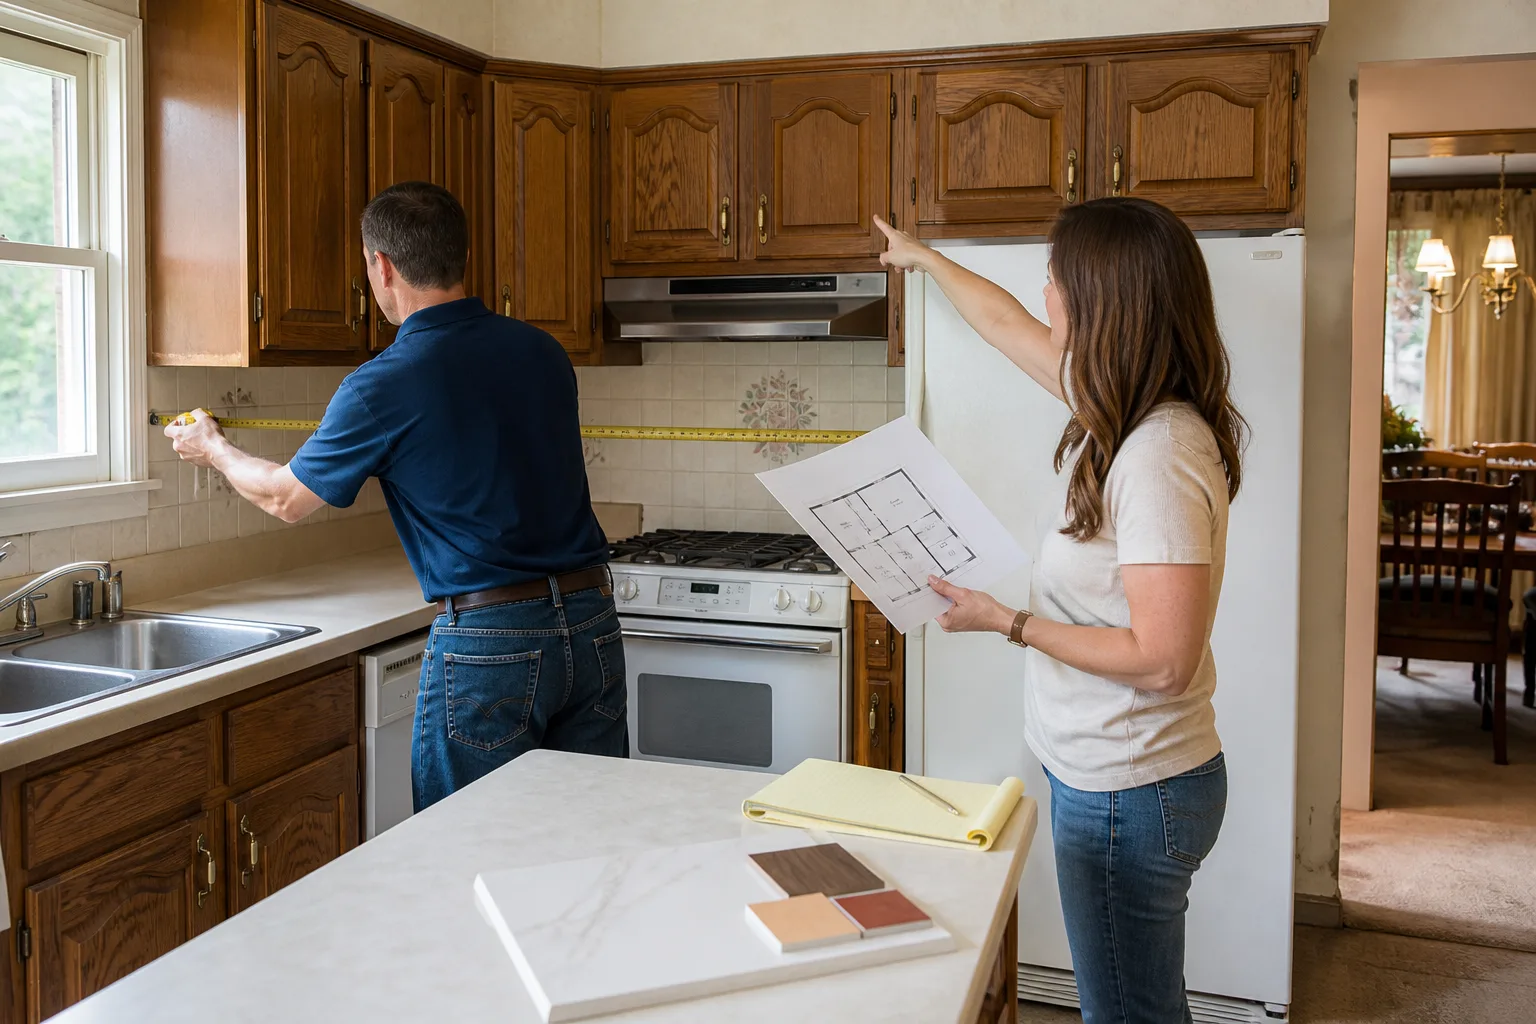
- Site walk and measurement. We measure your kitchen to the inch, note window and door locations, and check where the plumbing, gas and electrical run. In Irvine’s condo and townhome kitchens, we also check what the HOA restricts on exterior venting and window changes.
- Lifestyle interview. We ask how you cook, how many people are in the kitchen at once, whether you want the island for prep or seating, and where the recycling goes. This is the part that separates a kitchen you love from a kitchen that photographs well.
- Layout options and written price. We bring you two or three layout options with a written price for each build. No estimate ranges, no verbal ballparks: a written number you can hold us to. This is where the 365-Day Done Right Promise gets explained in plain terms too.
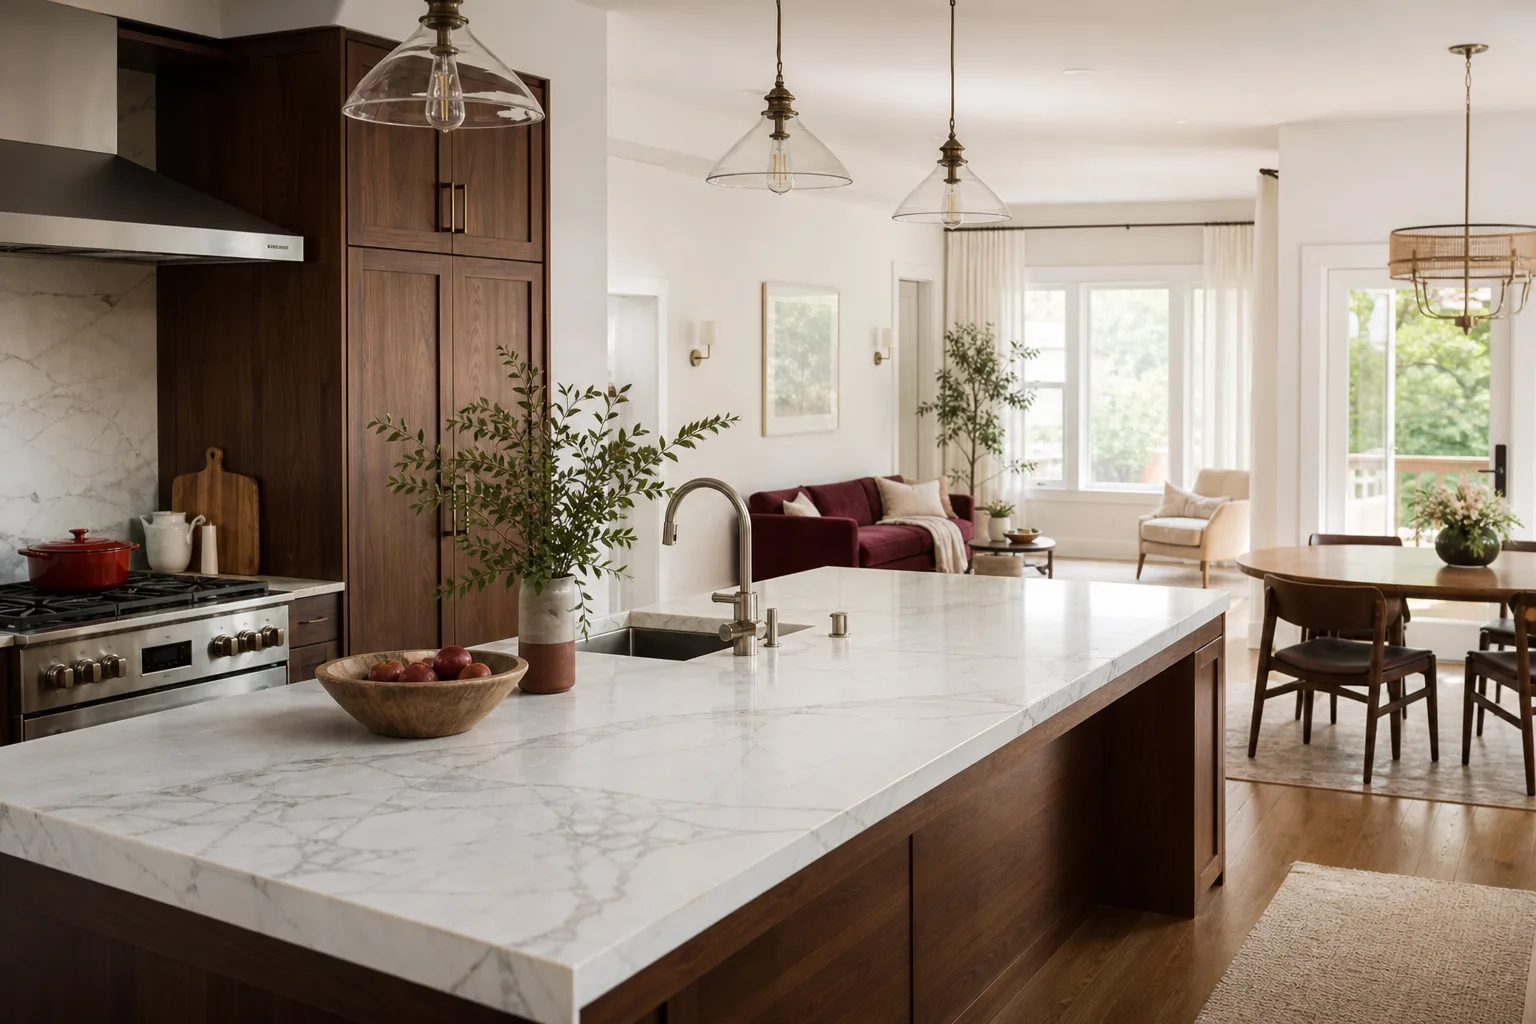
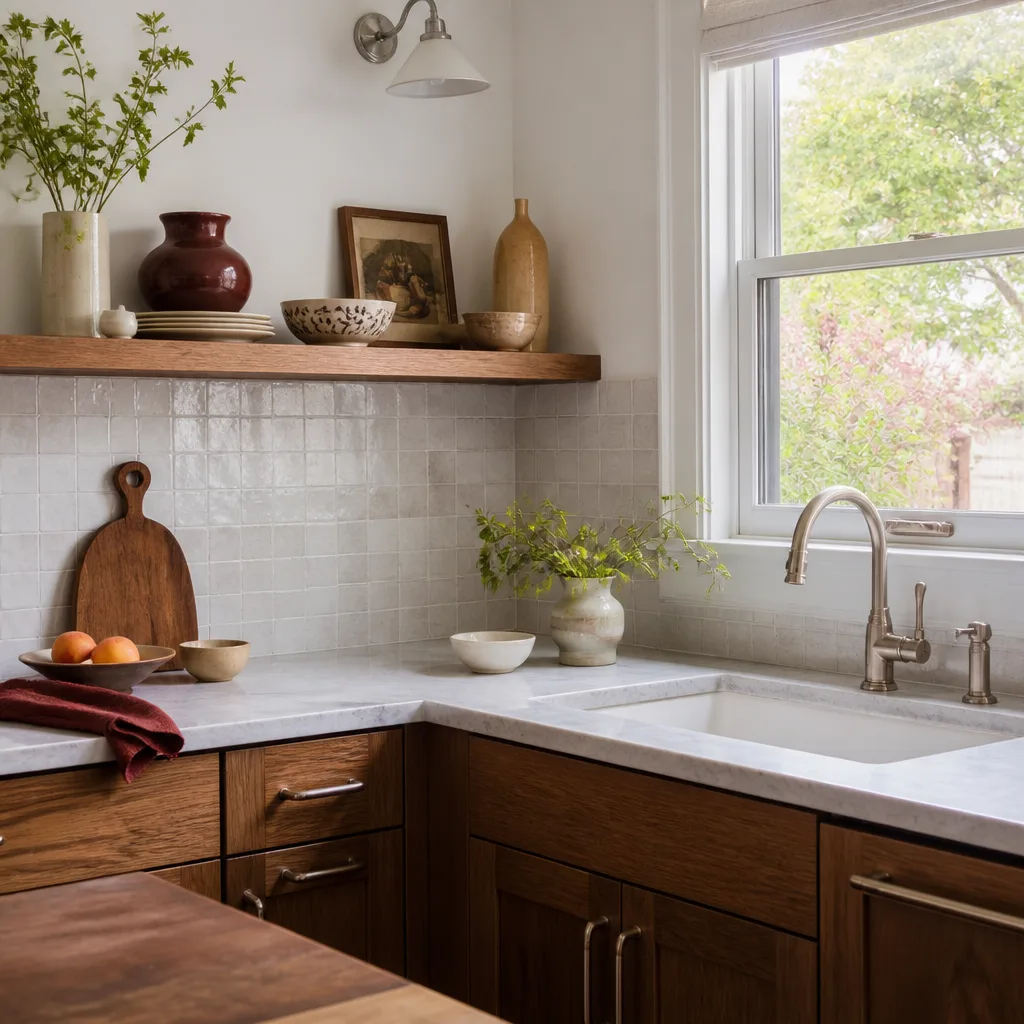
- Selections and finish schedule. We help you choose finishes that hold up and hold value. Cabinetry from KraftMaid and Wellborn, countertops from Cambria, Silestone and Caesarstone, fixtures from Kohler and Moen, and under-sink hardware from Grohe. Each brand carries its own warranty alongside our 365-day promise, so you know the layers of protection behind the work.
- Drawings and permit package. We produce the layout drawings and permit-ready plans. If a wall is coming out, the engineer’s stamp is included in the package. Irvine’s plan review usually takes two to four weeks for a kitchen remodel.
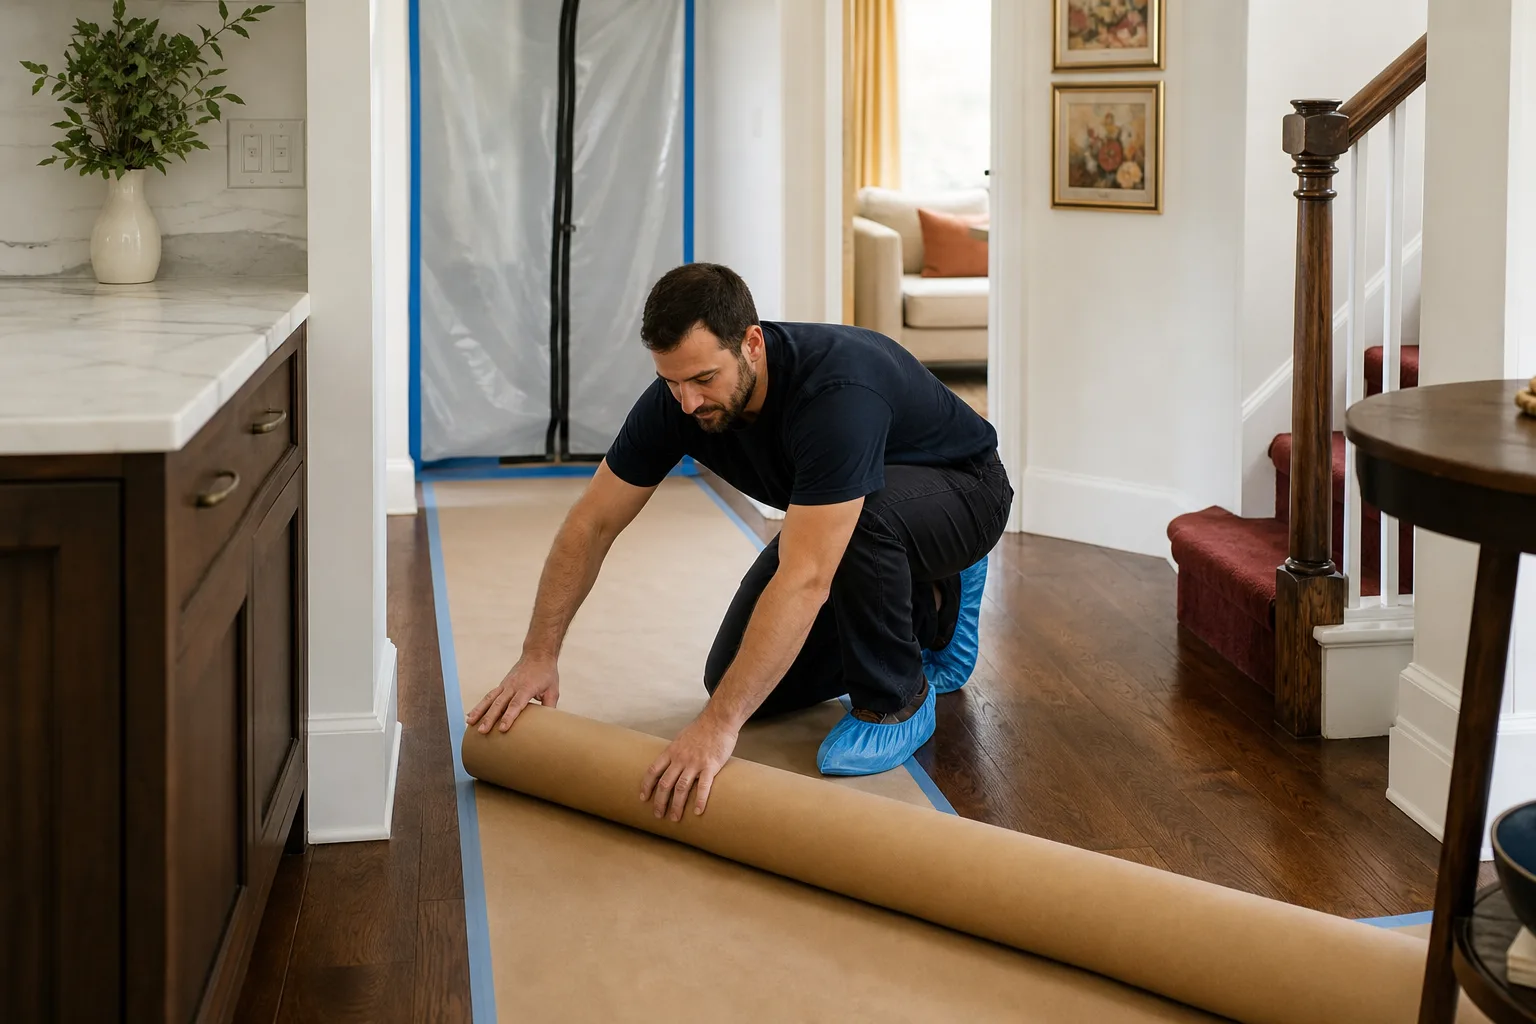
- Pre-construction walk. Before demo, we walk the layout once more in the space, mark cabinet centers on the floor, and confirm the arrival window for the first day of work. Change the plan after demo and it costs more; change it now and it’s free.
Read more about how design fits into the full build on our Kitchen Remodeling page.
Kitchen Design & Layout Pricing in Irvine
Most Irvine design and layout projects fall between $2,400 and $7,500 for design services, and here is exactly what drives the number up or down. Every homeowner gets a written price before any work starts, and design fees are credited toward your remodel if we do the build.
| Service | Typical Range (Irvine) | What Drives the Number |
|---|---|---|
| Layout-only plan (you build it) | $600 – $1,800 | Number of layout options, presence of load-bearing walls |
| Full design service (layout + finish selection) | $2,400 – $5,500 | Square footage, number of selections, 3D renderings |
| Design + structural drawings | $4,500 – $7,500 | Engineer stamp, permit package, complexity of wall removal |
| Plumbing or gas re-routing (layout impact) | $2,000 – $8,000 | Distance moved, slab vs. raised foundation, permit scope |
| Electrical layout changes | $800 – $3,200 | New circuits, lighting, outlet count |
What makes Irvine costs what they are: most of the city’s homes sit on slab foundations, which means moving a sink or range in a center island often requires cutting the slab instead of routing through a crawlspace. That single fact accounts for a big chunk of any layout-change cost in Irvine. Townhomes near the Spectrum and around UCI have another wrinkle: shared walls and HOA review add time and sometimes a second permit review.
Want the exact number for your kitchen? Call (888) 704-4104 for a free estimate. A live person answers 24/7, so you get a real answer, not a callback window. We’ll bring the written price to the second visit, and the number on day one is the number on the invoice.
FAQs – Kitchen Design & Layout
How much does kitchen design cost in Irvine?
Kitchen design in Irvine typically runs $2,400 – $7,500 depending on whether you need structural drawings, how many layout options you want, and how much of the plumbing and gas has to move. Layout-only plans you build yourself run $600 – $1,800. Call (888) 704-4104 for a written price before any design work starts. Estimates are free.
Can I keep my existing footprint and just change the layout?
Usually yes, and it’s the cheapest way to get a kitchen you love. Re-arranging cabinets, the island shape and appliances within the existing footprint avoids the $2,000 – $8,000 cost of moving plumbing and gas. In Irvine’s Woodbridge and Northwood homes we routinely improve the work triangle inside the original footprint with no permit changes at all. Call (888) 704-4104 to walk your kitchen and see what’s possible.
Do I need a permit for a kitchen layout change in Irvine?
Irvine requires a permit for any layout change that touches plumbing, gas, electrical, or load-bearing walls. Swapping cabinet fronts and painting don’t need one. Most kitchen remodels go through the city’s online permit portal, and plan review usually takes two to four weeks. We handle the permit package for you, so the process doesn’t land on your plate. Call (888) 704-4104 with questions about your specific address.
What does a good kitchen work triangle look like?
The work triangle is the path between your sink, range and refrigerator. Aim for 12 to 20 feet total of channel between those three, with each leg at least 4 feet and no leg over 9 feet. An island aisle should clear 42 inches minimum so two people can pass. That’s the entire practical rule, and it’s why we start every layout in Irvine with a measurement walk before drawing. Call (888) 704-4104 to get yours measured.
Will my design hold up if I ever sell?
A kitchen layout that reads open, walks clean and doesn’t waste square footage holds value in Irvine’s resale and rental market. Cabinetry from KraftMaid or Wellborn, plus a Cambria quartz countertop, adds resale weight in a way that trendy finishes usually don’t. We draw with resale in mind, not just today. Call (888) 704-4104 to talk through your layout before you commit to finishes.
Ready to Plan Your Irvine Kitchen?
Give us a call at (888) 704-4104 for a free estimate on kitchen design and layout in Irvine. A live person answers, we’ll set a real arrival window, and you’ll get your written price before any work starts. Our technicians are background-checked and arrive in uniform, and every project is covered by the 365-Day Done Right Promise: if it’s not done right, we make it right. Not sure if you need design or just a refresh? We’ll tell you honestly on the first call, even if the answer is “save your money.”
Written by the team at Penhallow Remodeling Irvine, serving Irvine.